Sign In or Create a Free Account to see full details of this property
Key Facts
Key facts for 90 Euclid Avenue
Property Type
House, 2-Storey
Parking
Detached 1 garage, 6 parking
MLS #
E13820450
Size
1500-2000 sqft
Basement
Finished,Separate Entrance
Listed on
2026-09-23
Lot size
50 x 206.0
Tax
$4,718.95 /yr
Days on Market
20
Approximate Age
51-99
Maintenance Fee
-
Description
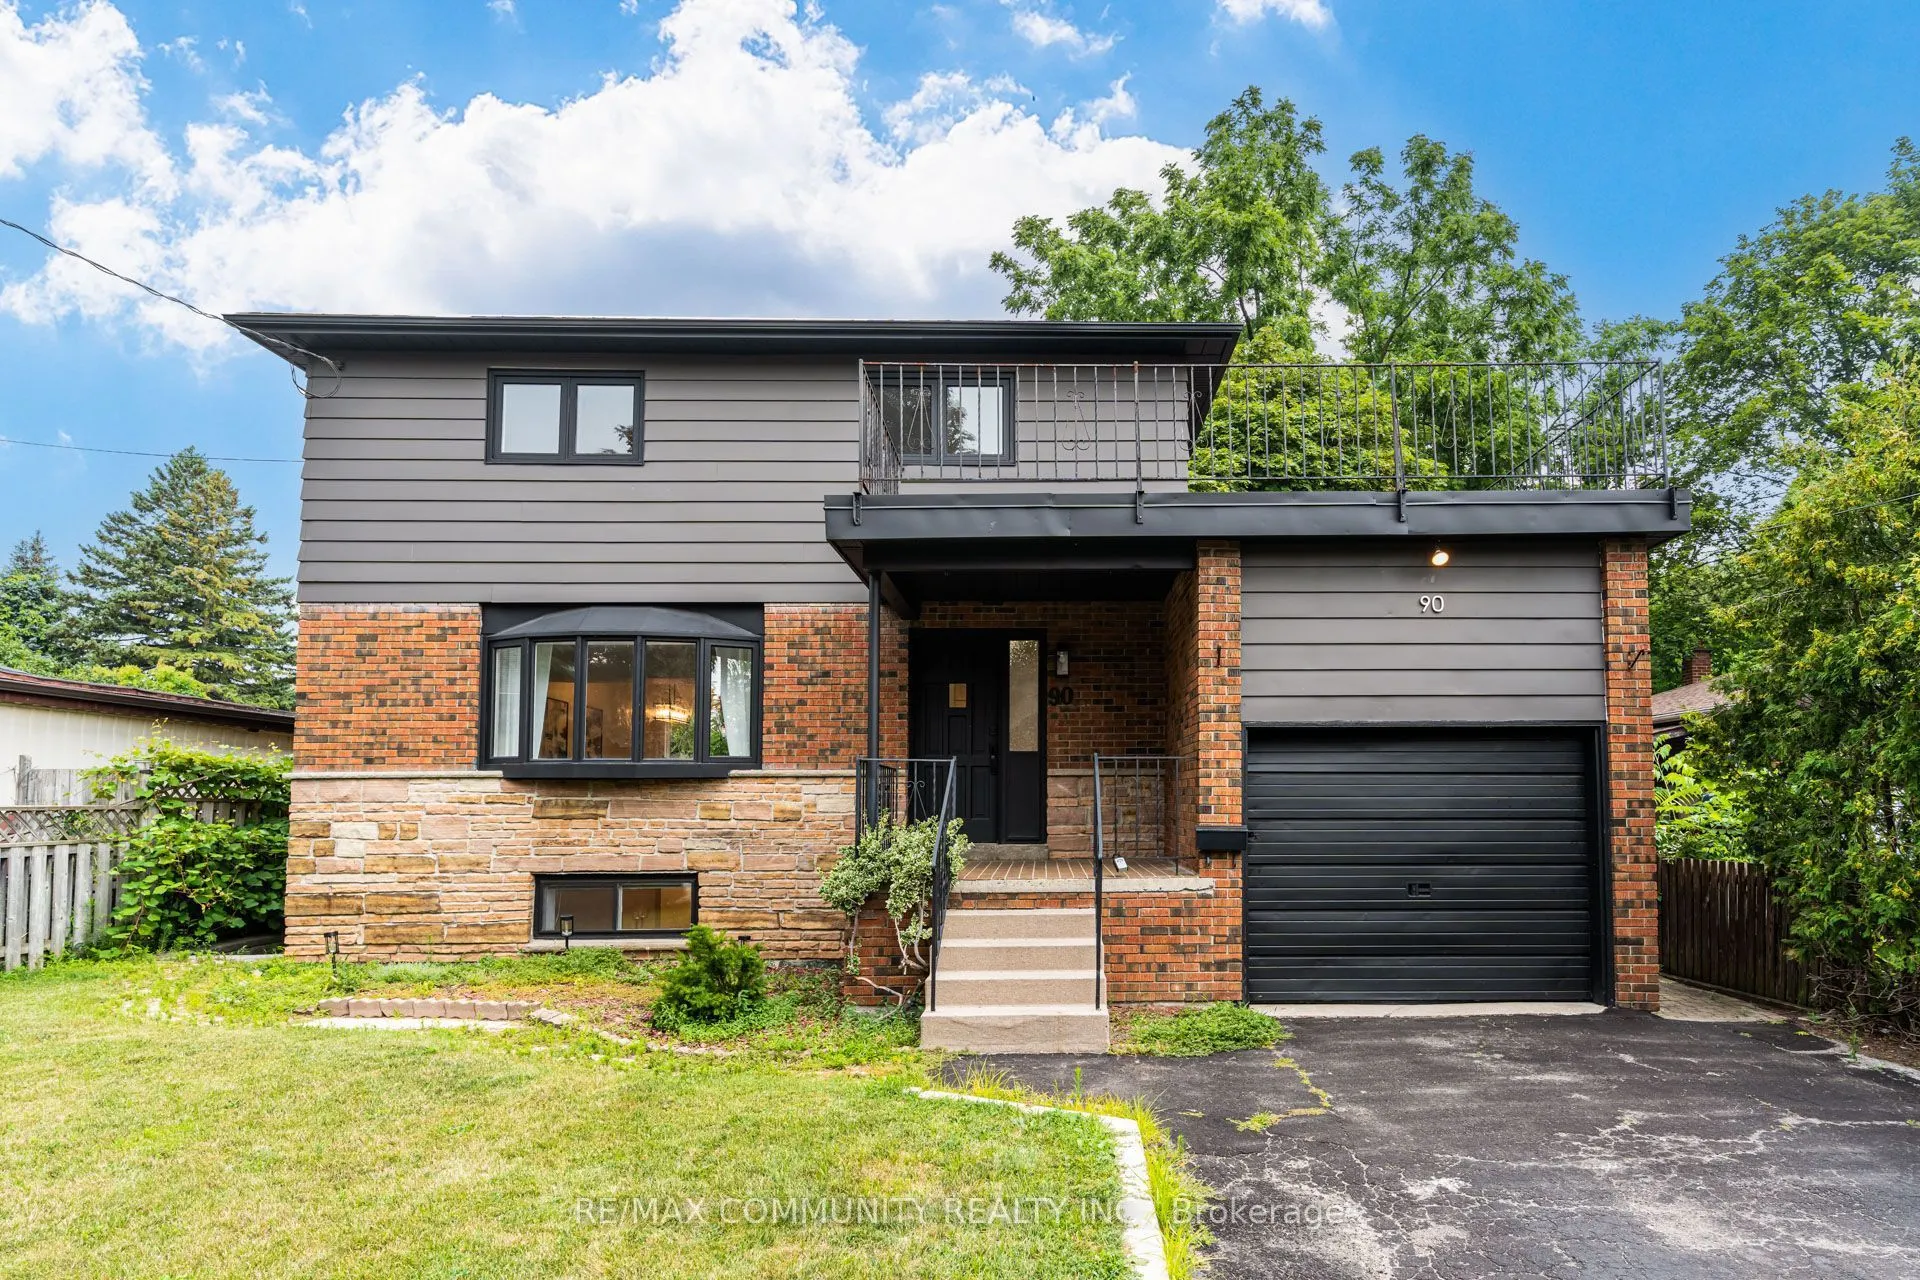
Find!! 2025 Renovated! Premium 50ft X 206ft Lot! ! 3+2 Bedrooms & 3 Bathrooms! Surrounded By Multi-Million Dollar Custom Mansions, Sun Filled South Facing, Separate Entrance To Basement Apartment! Vacant, Move-In Or Rent! Potential Rental Living Space (1,519Sqft + 586Sqft),Featuring 2025 Renovated K...itchen, Separate Family Room With Walkout To Backyard Oasis, Primary Bedroom With Renovated 3pc Ensuite, Convenient Rare-Find 2nd Level Laundry, 2nd & 3rd Bedrooms With His & Hers Closets, 2025 Renovated Bathrooms, Large 2nd Level Patio, Renovated Basement Apartment, 2 Separate Washers & Dryers, 2025 Vinyl Flooring Throughout, Pool Sized Backyard, Garage + 6 Car Driveway, No Sidewalk, Neighboring Custom Built Homes, Minutes To Walking Trails, University Of Toronto, Centennial College, Scarborough Health Network, Easy Access To Hwy 401, Public-In-Person
Full Property Details
Interior
Bedrooms
3
Bedrooms Plus
2
Total Bedrooms
5
Washrooms
3
Square Footage
1500-2000 sqft
Basement
Finished,Separate Entrance
Heating Source
Gas
Heating Fuel
Fan Coil
Air Conditioning
Central Air
Family Room
Yes
Kitchens
1
Kitchens Plus
1
Total Kitchens
2
Fireplace Features
No
Bedrooms
3
Bedrooms Plus
2
Total Bedrooms
5
Washrooms
3
Square Footage
1500-2000 sqft
Basement
Finished,Separate Entrance
Heating Source
Gas
Heating Fuel
Fan Coil
Air Conditioning
Central Air
Family Room
Yes
Kitchens
1
Kitchens Plus
1
Total Kitchens
2
Fireplace Features
No
Exterior
Depth
206.0
Front
50.0
Lot Size
50 x 206.0 ft
Pool
None
Parking Spaces
6
Total Parking Spaces
7.00
Parking Description
Detached
Garage Spaces
1
Depth
206.0
Front
50.0
Lot Size
50 x 206.0 ft
Pool
None
Parking Spaces
6
Total Parking Spaces
7.00
Parking Description
Detached
Garage Spaces
1
Building Description
Style
2-Storey
Home Type
House
Subtype
Detached
Year Built
51-99
Property Orientation
North
Exterior Finish
Brick,Stone
Sewers
Sewer
Water Supply
Municipal
Possession Date
10/30/2026
Style
2-Storey
Home Type
House
Subtype
Detached
Year Built
51-99
Property Orientation
North
Exterior Finish
Brick,Stone
Sewers
Sewer
Water Supply
Municipal
Possession Date
10/30/2026
Community
Community
Highland Creek
Community
Highland Creek
Taxes & Fees
Taxes
$4,718.95 /yr
Tax Year
2025
Occupancy
Owner
Taxes
$4,718.95 /yr
Tax Year
2025
Occupancy
Owner
Room Types
Bedroom
-
Dimensions 10.53 x 10.24 feet
107.83 sqft
Bedroom
-
Dimensions 15.26 x 11.68 feet
178.24 sqft
Bedroom 2
-
Dimensions 13.71 x 12.07 feet
165.48 sqft
Bedroom 3
-
Dimensions 12.07 x 10.1 feet
121.91 sqft
Den
-
Dimensions 8.01 x 7.91 feet
63.36 sqft
Dining Room
-
Dimensions 11.48 x 9.84 feet
112.96 sqft
Family Room
-
Dimensions 10.96 x 10.17 feet
111.46 sqft
Kitchen
-
Dimensions 10.83 x 8.3 feet
89.89 sqft
Kitchen
-
Dimensions 18.73 x 11.98 feet
224.39 sqft
Living Room
-
Dimensions 17.85 x 11.75 feet
209.74 sqft
Recreation
-
Dimensions 11.78 x 11.42 feet
134.53 sqft
Similar Properties(No results)
Mortgage Calculator
Calculate your estimated monthly mortgage payment
Price
$1,185,000
$
%
%
Total cost of mortgage
$0
Monthly payment
By clicking Save, we will calculate your estimated mortgage for all properties using the saved values (down payment percentage, interest rate, and amortization).
The accuracy and applicability of this calculator are not guaranteed.