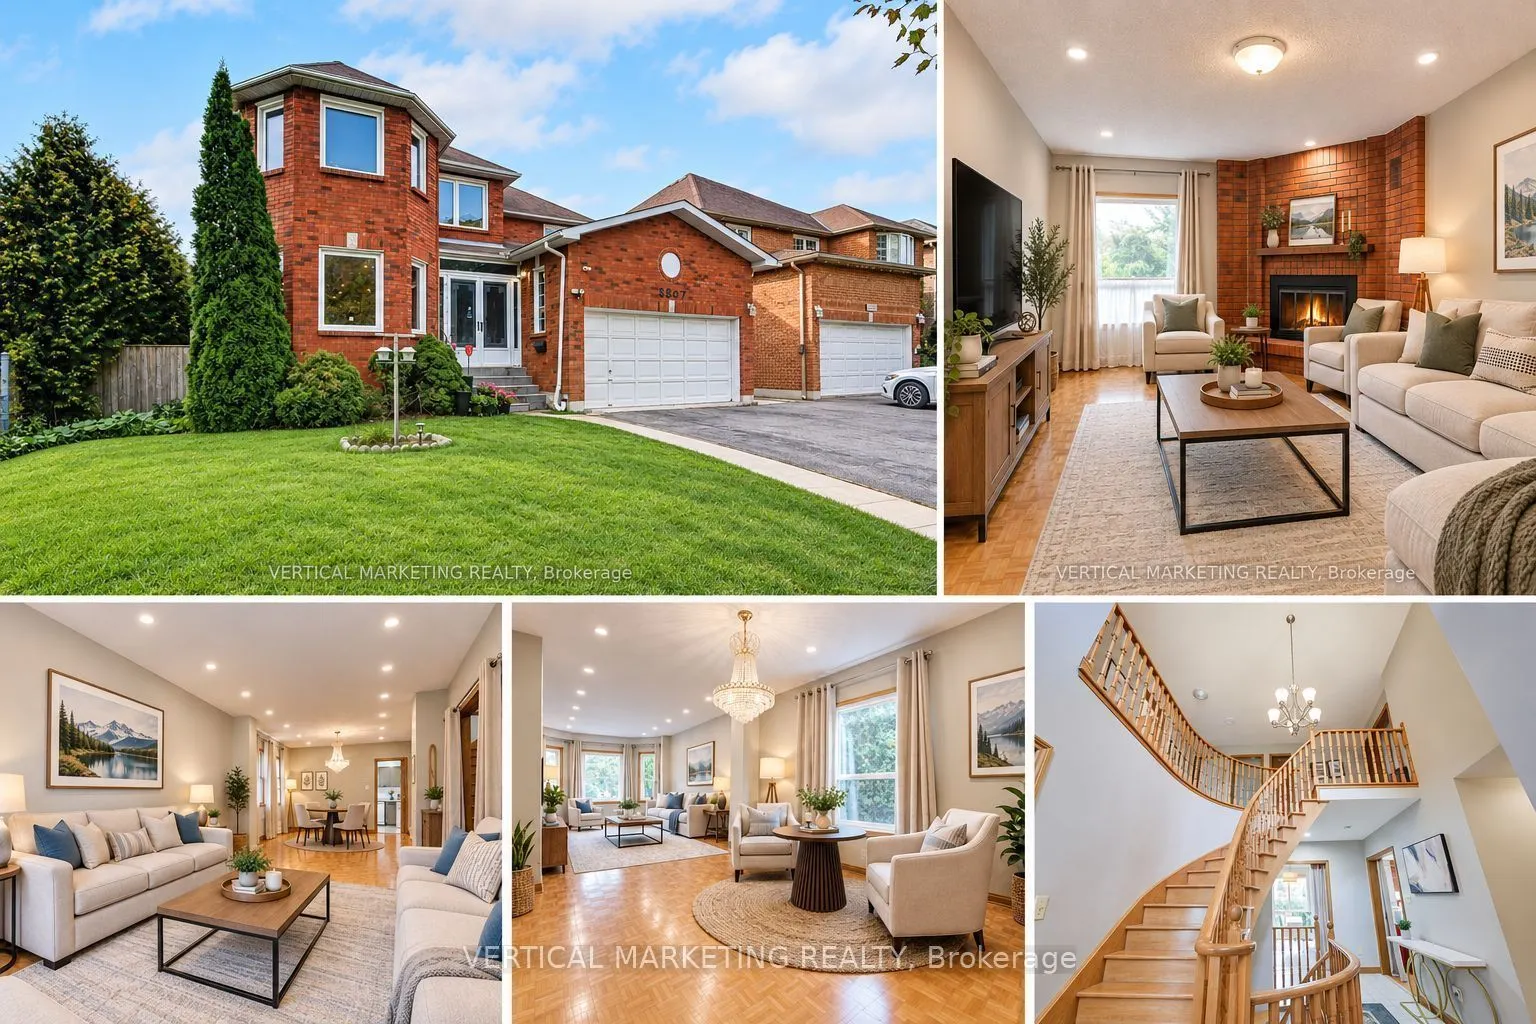
Welcome to this spacious "Solell" home in the desirable Highland Creek/Ellesmere Village area, close to the University of Toronto Scarborough. Offering over 2500-3000 sq. ft. on a generous 55.1 100.7 ft. lot, this home provides ample space for comfortable family living and entertaining.Enjoy an exp...ansive living room, a generously sized dining room, and a spacious kitchen with a breakfast area. The oversized family room features an inviting fireplace, creating a welcoming gathering space. A large main-floor laundry room provides convenient access to the double-car garage, while the driveway accommodates approximately 4-6 vehicles.Updates include new windows on the main and upper floors and in the basement, new hardwood flooring in all four bedrooms, fresh paint, and newly refinished hardwood stairs.Walk to bus routes on Meadowvale Road and Ellesmere Road, with convenient access to Highway 401, GO bus service, the University of Toronto Scarborough, the Toronto Pan Am Sports Centre, and Scarborough Town Centre.Some photos have been virtually staged and digitally enhanced to help buyers envision furnishing and design possibilities. Legal Basement apartment with Separate entrance leads a suite featuring 3 bedrooms and one study room, two full bathrooms, a living room, Open concert Kitchen and a Washer and Dryer, offering potential for additional rental income.
Full Property Details
Interior
Bedrooms
4
Bedrooms Plus
3
Total Bedrooms
7
Washrooms
5
Square Footage
2500-3000 sqft
Basement
Finished,Separate Entrance,Walk-Up
Heating Source
Gas
Heating Fuel
Forced Air
Air Conditioning
Central Air,None
Family Room
Yes
Kitchens
1
Kitchens Plus
1
Total Kitchens
2
Fireplace Features
Yes
Bedrooms
4
Bedrooms Plus
3
Total Bedrooms
7
Washrooms
5
Square Footage
2500-3000 sqft
Basement
Finished,Separate Entrance,Walk-Up
Heating Source
Gas
Heating Fuel
Forced Air
Air Conditioning
Central Air,None
Family Room
Yes
Kitchens
1
Kitchens Plus
1
Total Kitchens
2
Fireplace Features
Yes
Exterior
Depth
100.07
Front
55.1
Driveway
Private Double
Lot Size
55 x 100.07 ft
Pool
None
Parking Spaces
4
Total Parking Spaces
6.00
Parking Description
Attached
Garage Spaces
2
Zoning
Res
Depth
100.07
Front
55.1
Driveway
Private Double
Lot Size
55 x 100.07 ft
Pool
None
Parking Spaces
4
Total Parking Spaces
6.00
Parking Description
Attached
Garage Spaces
2
Zoning
Res
Building Description
Style
2-Storey
Home Type
House
Subtype
Detached
Property Orientation
South
Exterior Finish
Brick
Sewers
Sewer
Water Supply
Municipal
Possession Date
No Data
Style
2-Storey
Home Type
House
Subtype
Detached
Property Orientation
South
Exterior Finish
Brick
Sewers
Sewer
Water Supply
Municipal
Possession Date
No Data
Community
Community
Highland Creek
Community
Highland Creek
Taxes & Fees
Taxes
$6,590.72 /yr
Tax Year
2025
Occupancy
Owner
Taxes
$6,590.72 /yr
Tax Year
2025
Occupancy
Owner
Room Types
Bathroom
Ceramic Floor, Separate Shower, Soaking Tub
Dimensions 8.53 x 8.3 feet
70.8 sqft
Bedroom 2
Hardwood Floor, Double Closet
Dimensions 12.47 x 11.81 feet
147.27 sqft
Bedroom 3
Hardwood Floor, Double Closet
Dimensions 19.36 x 11.88 feet
230 sqft
Bedroom 4
Hardwood Floor, Double Closet, 4 Pc Bath
Dimensions 18.31 x 11.75 feet
215.14 sqft
Breakfast
Combined w/Kitchen, Sliding Doors, W/O To Deck
Dimensions 11.94 x 11.48 feet
137.07 sqft
Dining Room
Parquet, Window
Dimensions 13.22 x 11.58 feet
153.09 sqft
Family Room
Parquet, Fireplace, Overlooks Backyard
Dimensions 19.13 x 12.96 feet
247.92 sqft
Kitchen
Ceramic Floor, Eat-in Kitchen
Dimensions 23.36 x 11.94 feet
278.92 sqft
Laundry
Ceramic Floor, Access To Garage, Window
Dimensions 8.63 x 5.91 feet
51 sqft
Living Room
Bay Window, Parquet
Dimensions 20.34 x 11.65 feet
236.96 sqft
Primary Bedroom
Hardwood Floor, 4 Pc Ensuite, Walk-In Closet(s)
Dimensions 19.09 x 12.2 feet
232.9 sqft
Similar Properties(No results)
Mortgage Calculator
Calculate your estimated monthly mortgage payment
Price
$1,099,000
$
%
%
Total cost of mortgage
$0
Monthly payment
By clicking Save, we will calculate your estimated mortgage for all properties using the saved values (down payment percentage, interest rate, and amortization).
The accuracy and applicability of this calculator are not guaranteed.