Sign In or Create a Free Account to see full details of this property
Key Facts
Key facts for 4 Camor Court
Property Type
House, 2-Storey
Parking
Attached 2 garage, 4 parking
MLS #
E12598892
Size
2500-3000 sqft
Basement
Finished
Listed on
2025-12-03
Lot size
48 x 222.93
Tax
$7,359.96 /yr
Days on Market
314
Approximate Age
-
Maintenance Fee
-
Description
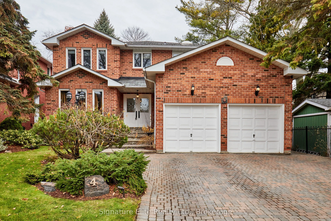
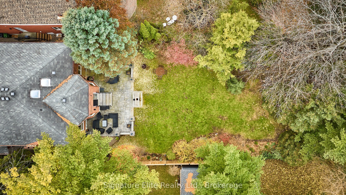
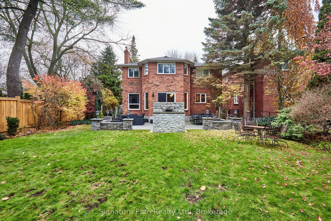
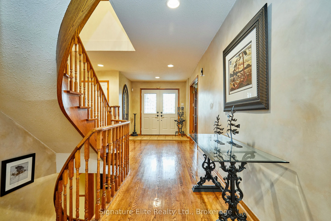
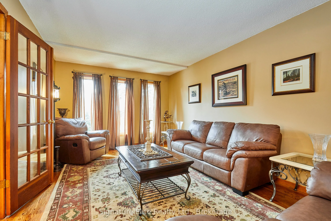
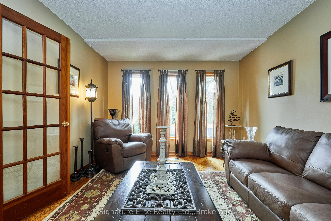
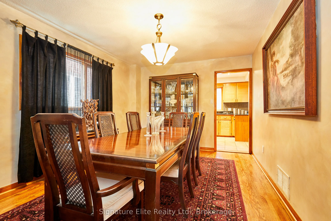
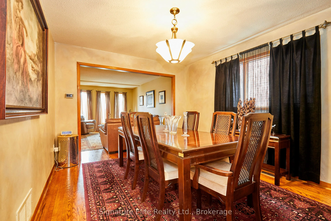
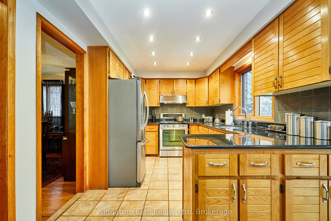
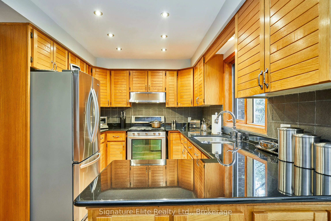
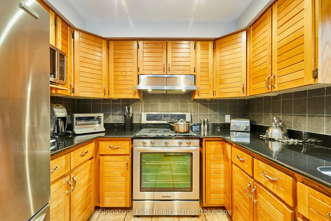
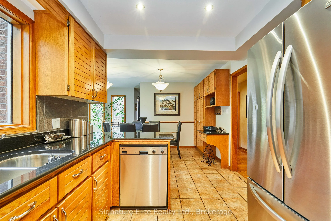
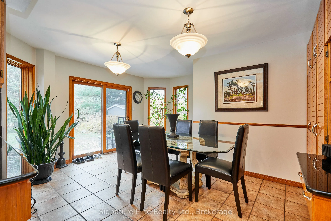
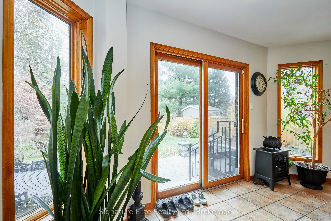
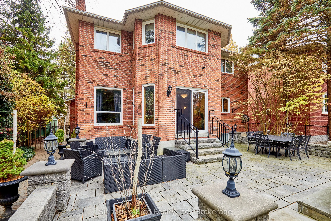
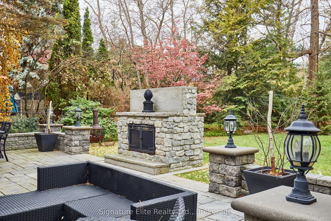
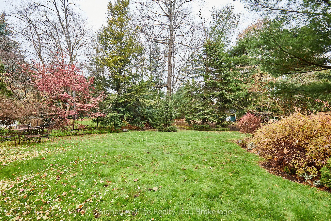
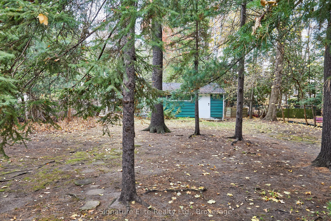
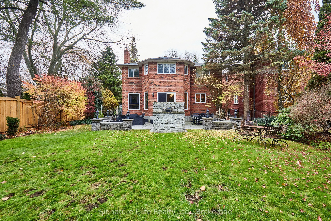
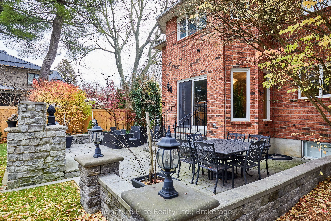
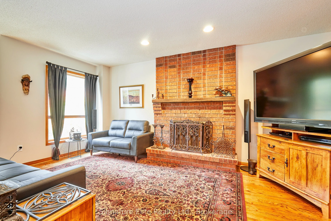
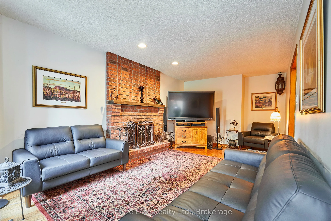
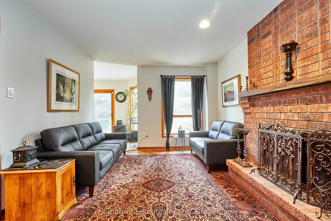
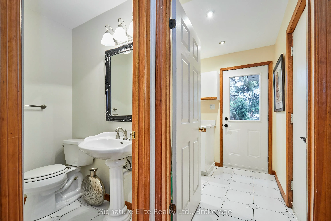
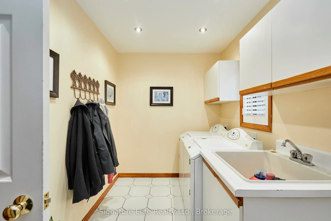
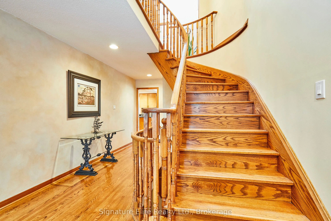
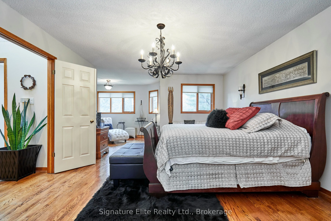
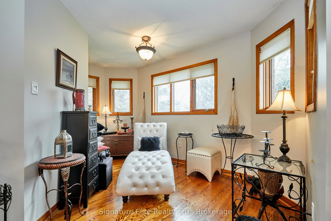
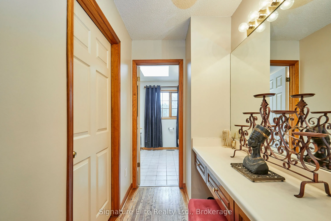
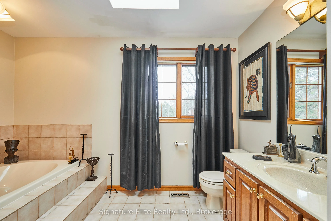
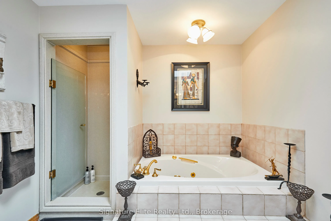
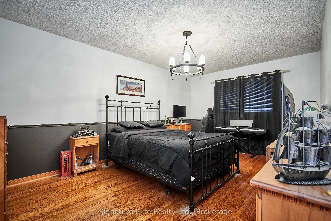
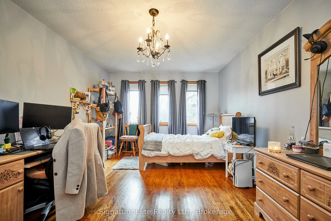
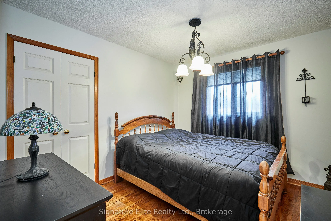
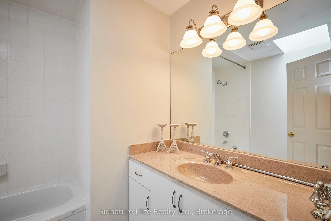
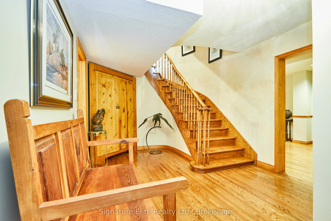
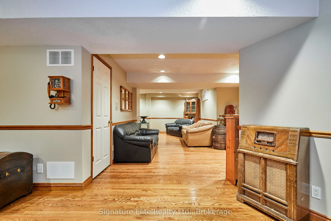
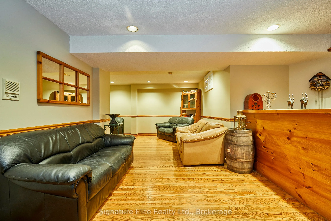
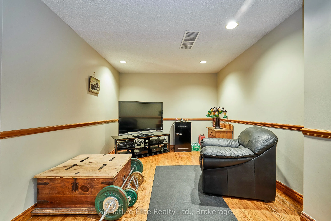
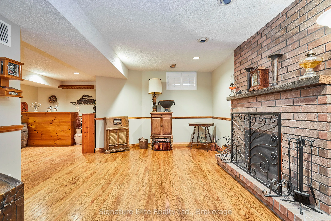
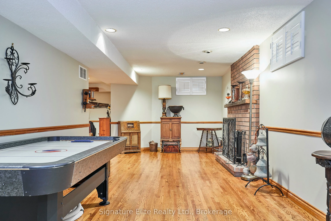
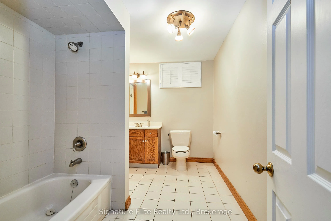
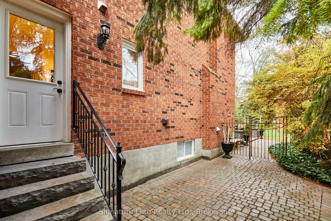
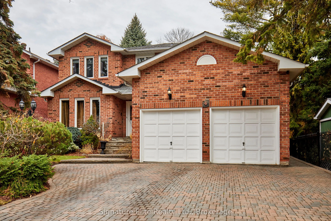
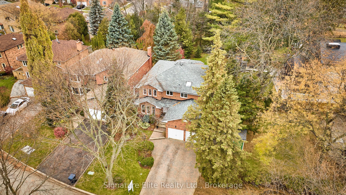
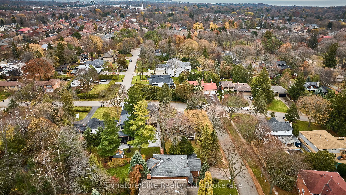
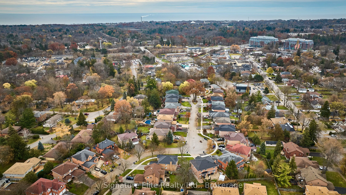
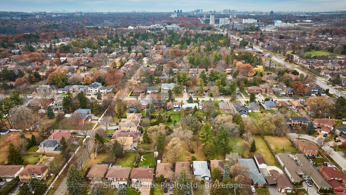
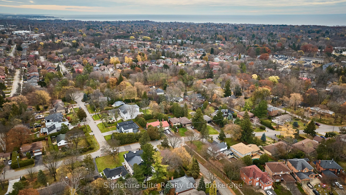
A Rare Highland Creek Opportunity - Premium 47.5' x 222' Extra Deep Lot on a Quiet, Family-Friendly Court. Welcome to 4 Camor Court - This detached home offers over 3500 sq. ft. of total living space, including a finished basement with an in-law suite, all set in one of Highland Creek's most sought-...after pockets. Inside, the main floor features hardwood flooring, a bright formal living and dining room, and a family room with a wood-burning fireplace - the perfect hub for everyday life. The kitchen includes a breakfast area with a walkout to the backyard oasis with large stone patio, 7 pillar lighting and outdoor fireplace delivering privacy, green space, and endless possibilities - a true standout feature for buyers seeking room to grow. The main floor laundry room offers direct access to the double garage. Upstairs, the generous primary suite offers a sitting area, walk-in closet, and 4-piece ensuite. Three additional well-sized bedrooms and an additional full bath complete this floor. The finished basement expands the living space with a recreation room, second fireplace, bedroom with semi-ensuite, separate side entrance, and abundant storage - ideal for extended family or future income potential. Parking for up to six vehicles, including the attached double car garage, adds everyday convenience and storage opportunities. Notable features include an interlocking stone driveway, upgraded outdoor lighting, outdoor 3 light lamppost, garden shed with lighting, backyard fire pit, flagstone front stairs, stone side entrance with custom railing, stone back entrance with custom railings, new Trane furnace and new Trane Air Conditioning unit. All of this in a top-tier location - steps to parks, schools, trails, Rouge Valley, and quick access to transit, GO, and Highway 401, plus nearby shops and restaurants. Premium lot, generous layout, and a cherished community - homes like this are rarely available. A must-see for families seeking long-term value in Highland Creek.