Sign In or Create a Free Account to see full details of this property
Key Facts
Key facts for 115 Winter Gardens Trail
Property Type
House, 2-Storey
Parking
Built-In 1.5 garage, 2 parking
MLS #
E12584430
Size
1100-1500 sqft
Basement
Partially Finished
Listed on
2025-11-28
Lot size
30 x 109.8
Tax
$4,411 /yr
Days on Market
319
Approximate Age
-
Maintenance Fee
-
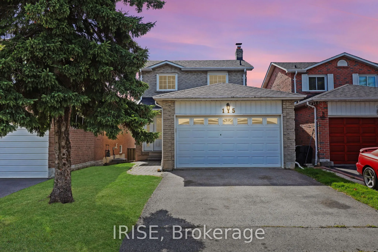
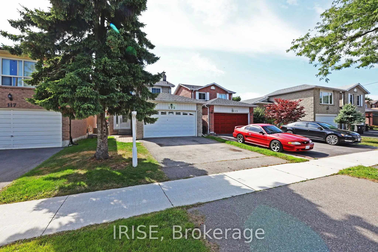
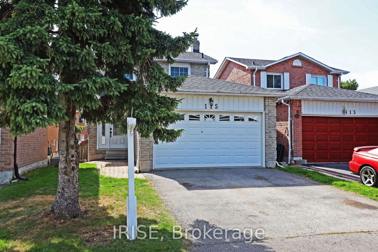
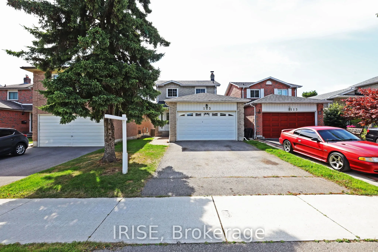
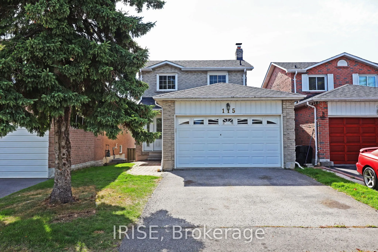
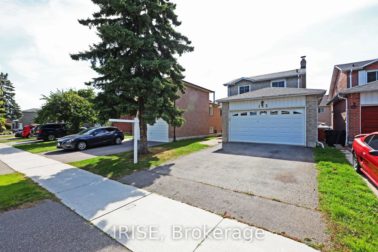
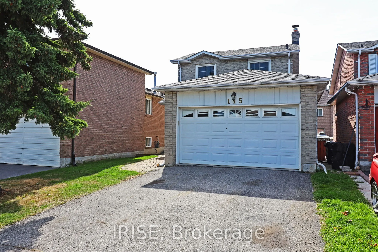
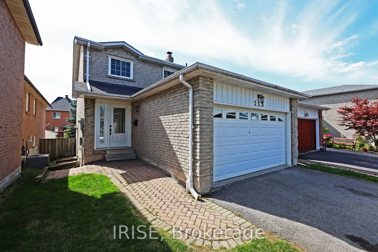
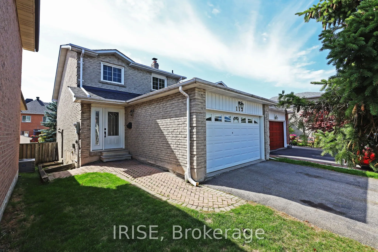
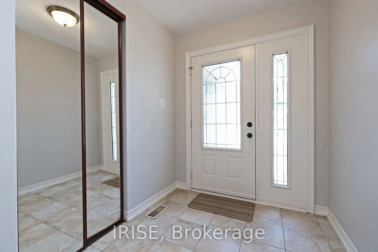
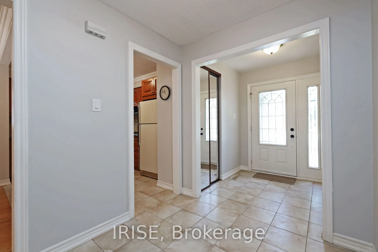
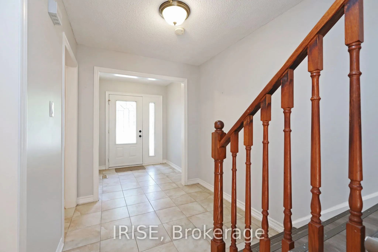
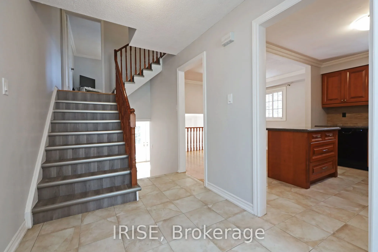
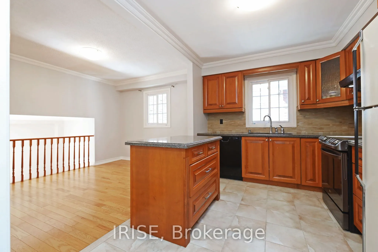
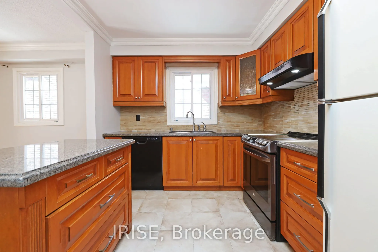
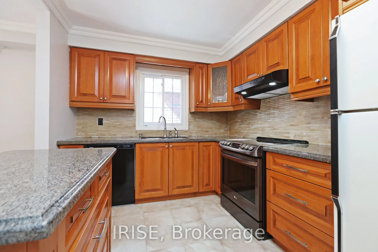
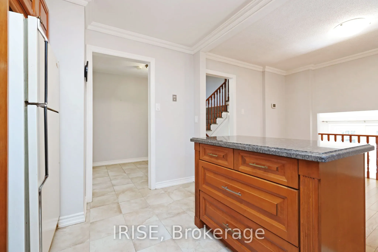
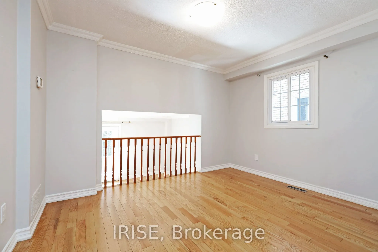
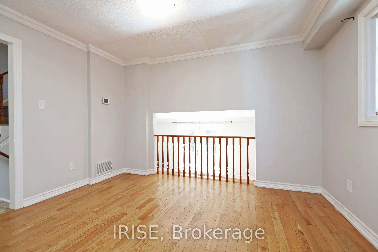
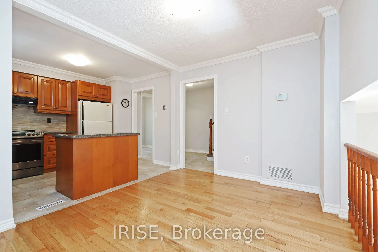
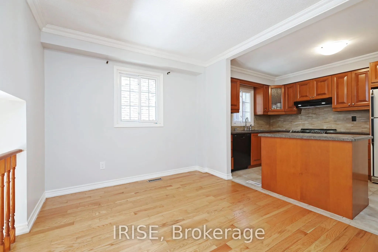
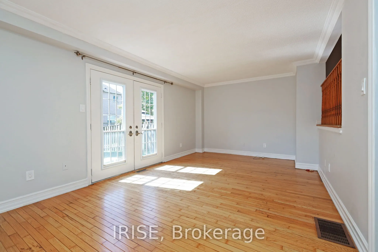
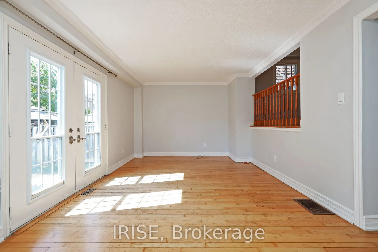
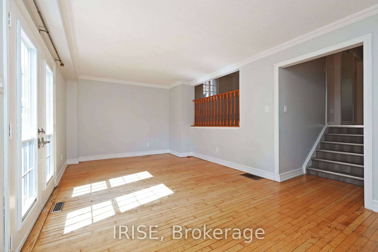
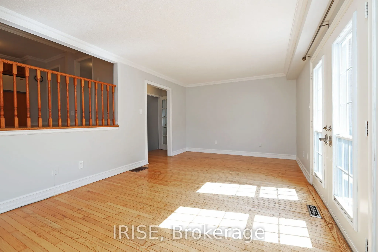
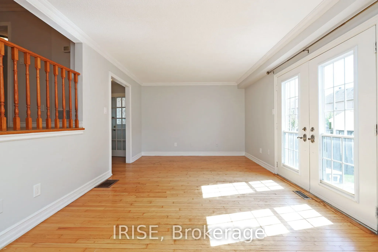
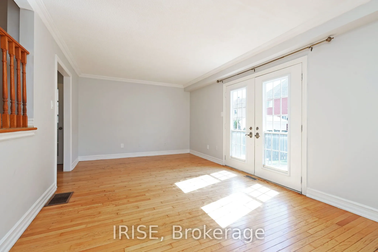
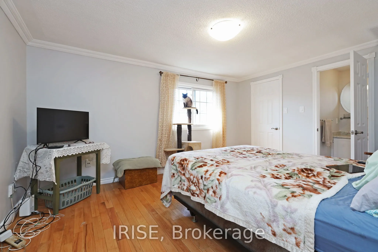
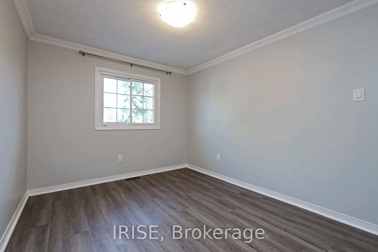
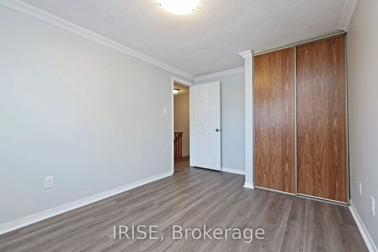
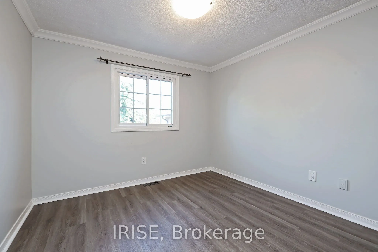
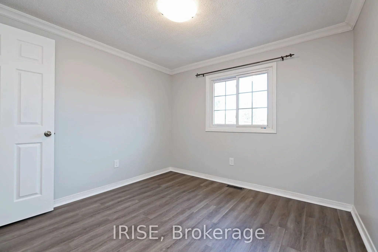
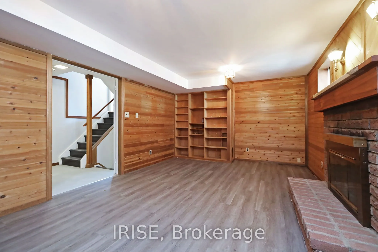
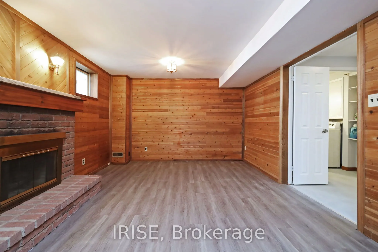
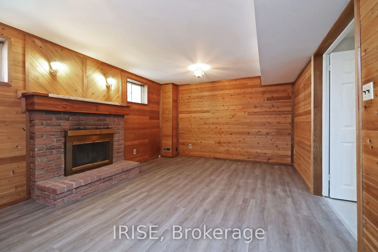
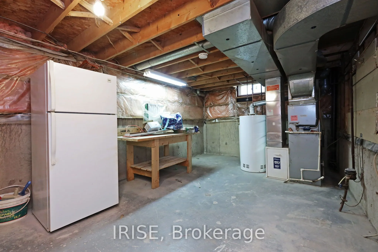
Description
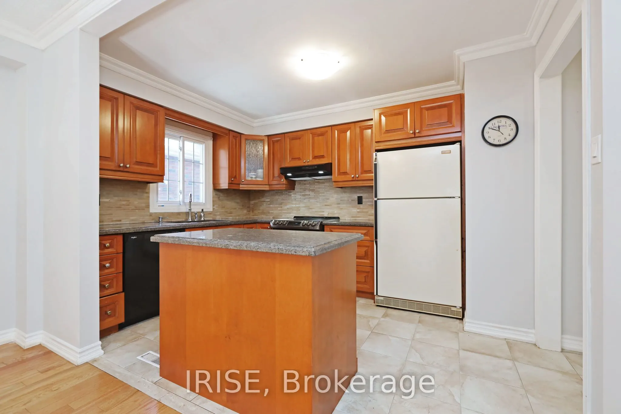
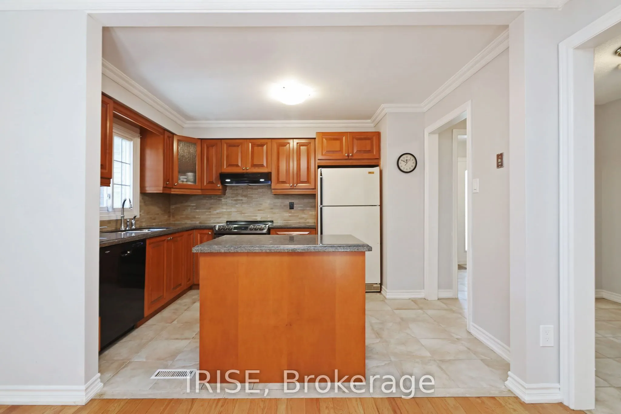
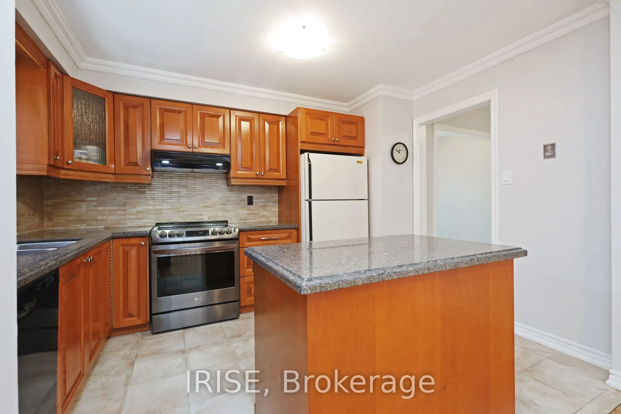
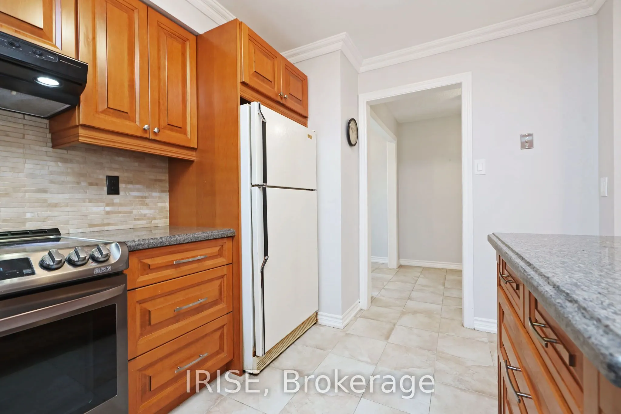
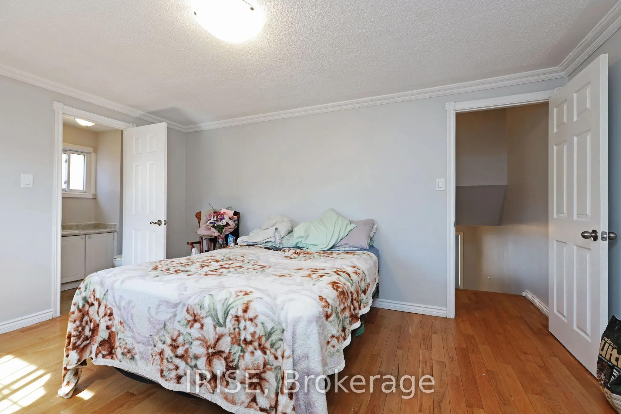
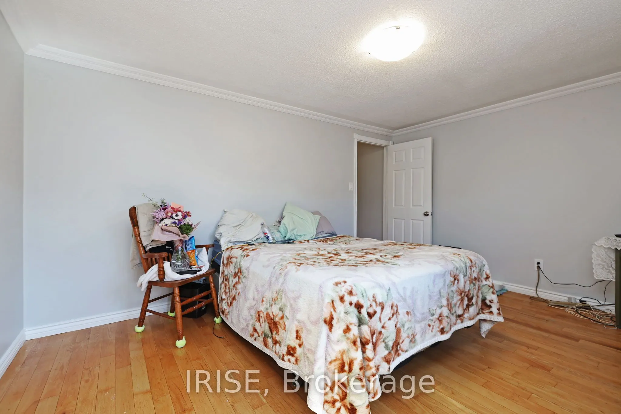
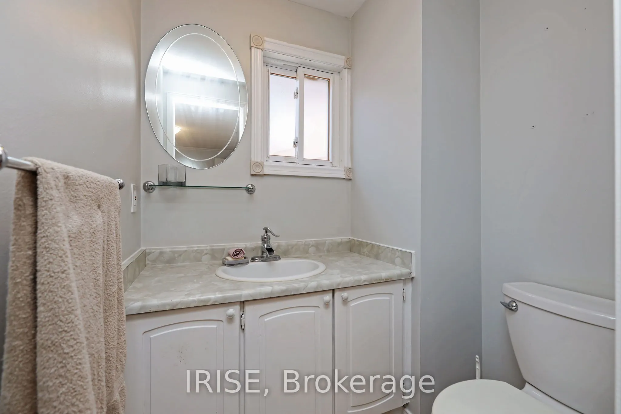
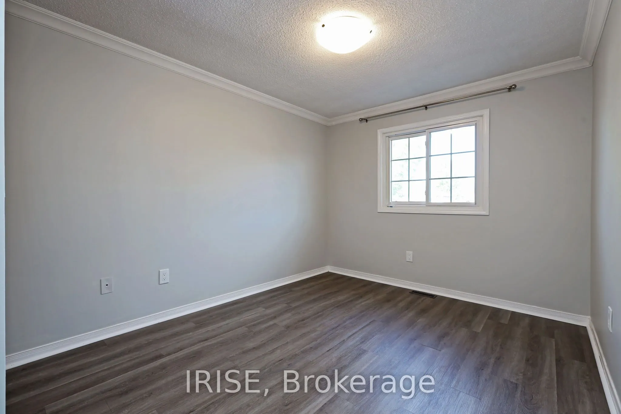
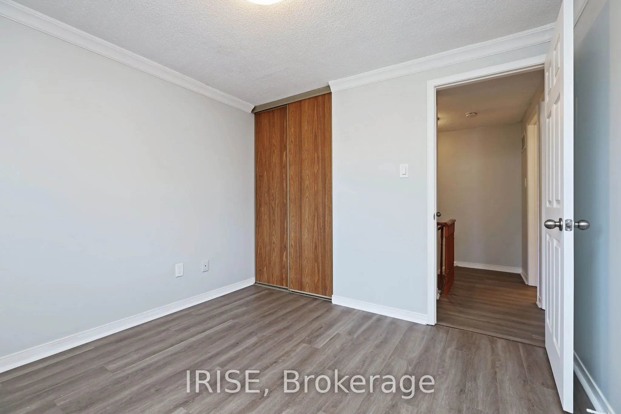
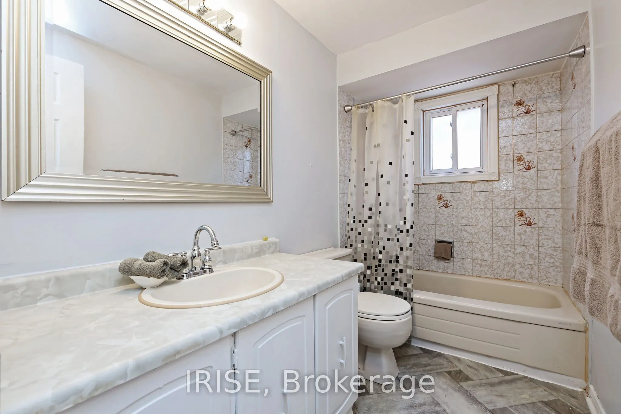
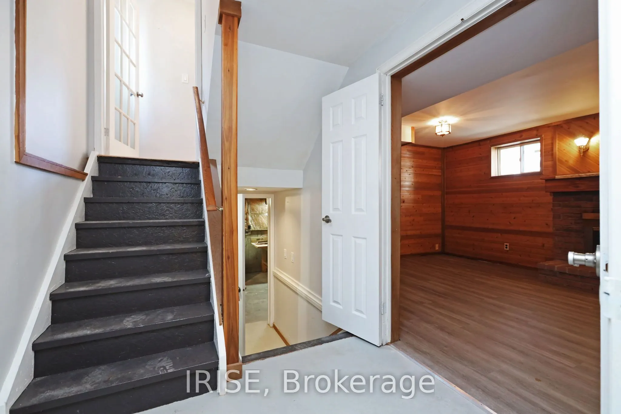
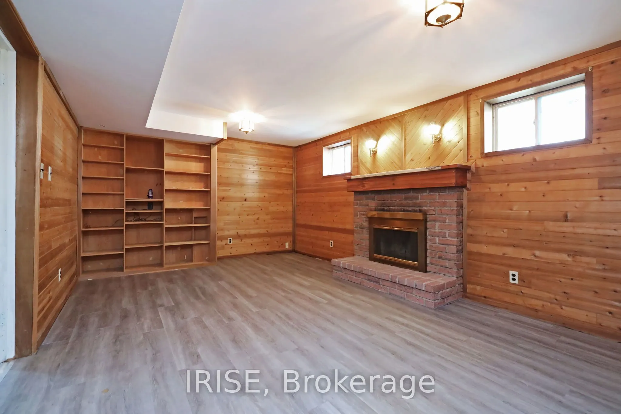
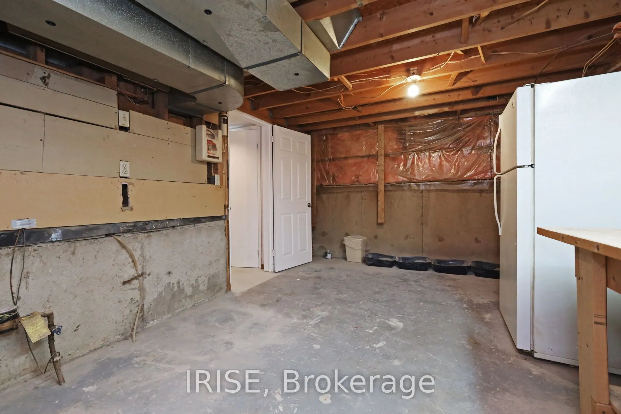
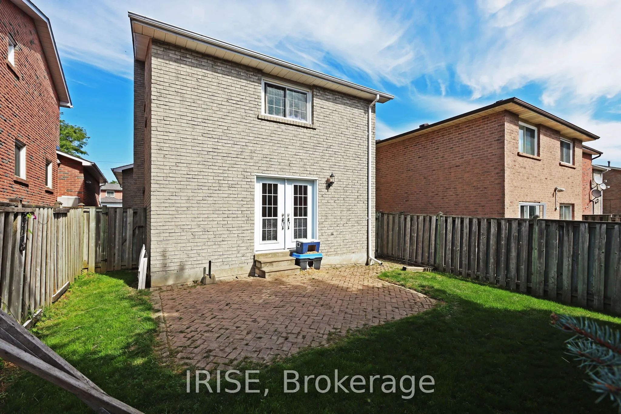
Welcome to 115 Winter Gardens Trail, a spacious and well maintained 5 level backsplit in one of Scarboroughs most desirablecommunities. This home offers almost 1,900 sq ft of living space with a functional split layout designed for families. The bright sunkenliving room features hardwood floors and ...double doors leading to the backyard. A separate dining room and eat in kitchen provideplenty of space for entertaining. Upstairs you will find three generously sized bedrooms with updated vinyl plank flooring, including aprimary suite with walk in closet and private 2 piece ensuite. The finished lower level offers a warm rec room with fireplace, built inshelving and wood paneling, perfect for family gatherings. Additional workshop, utility and laundry rooms provide excellent storage.Parking for three cars including one in the garage and two on the driveway.Enjoy a safe family friendly street with excellent neighboursand no apartment buildings around. Walking distance to the GO station, TTC, schools, parks, shopping and Lake Ontario waterfrontwith trails and the beach. A true blend of convenience, community and comfort in an established neighbourhood.