Sign In or Create a Free Account to see full details of this property
Key Facts
Key facts for 4075A Lawrence Avenue E
Property Type
House, Bungalow
Parking
Other 0 garage, 4 parking
MLS #
E8184346
Size
-
Basement
Finished
Listed on
2024-03-30
Lot size
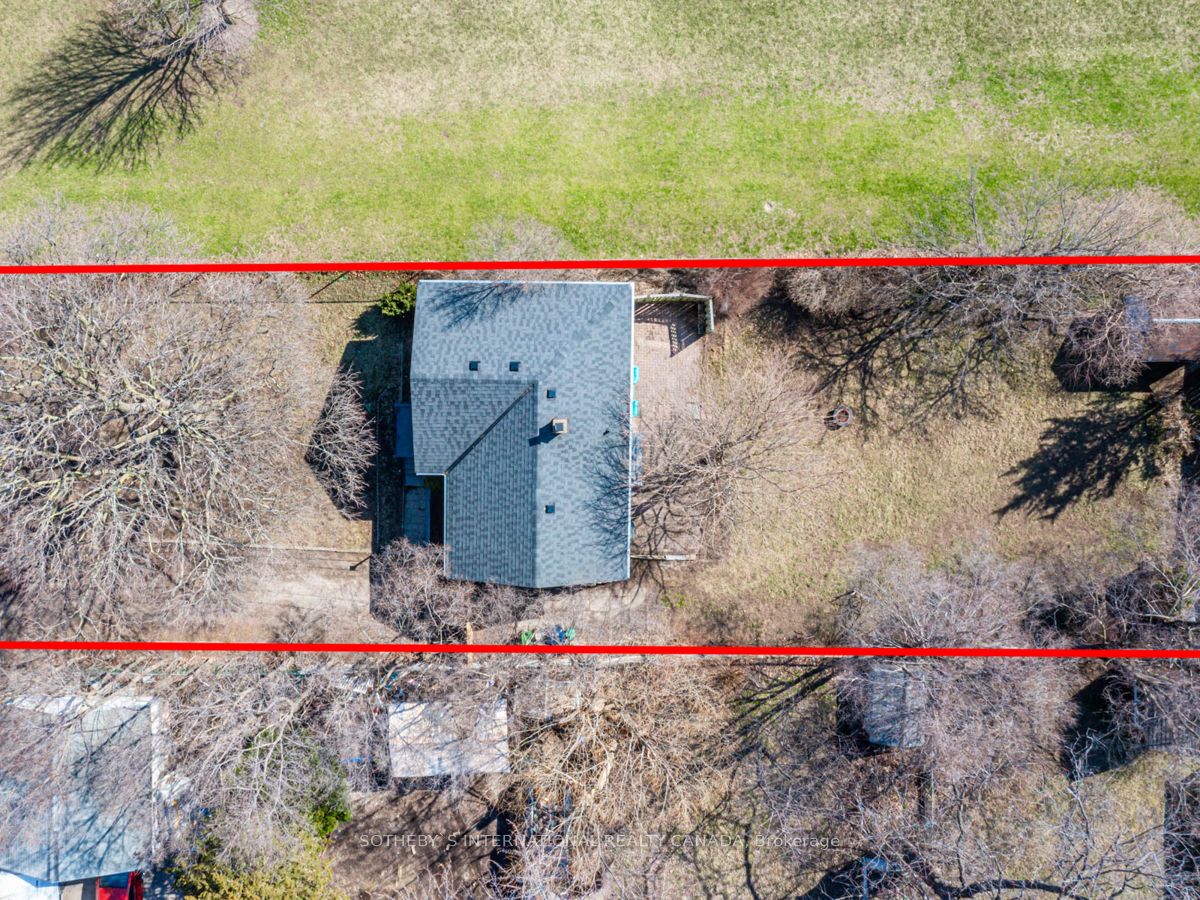
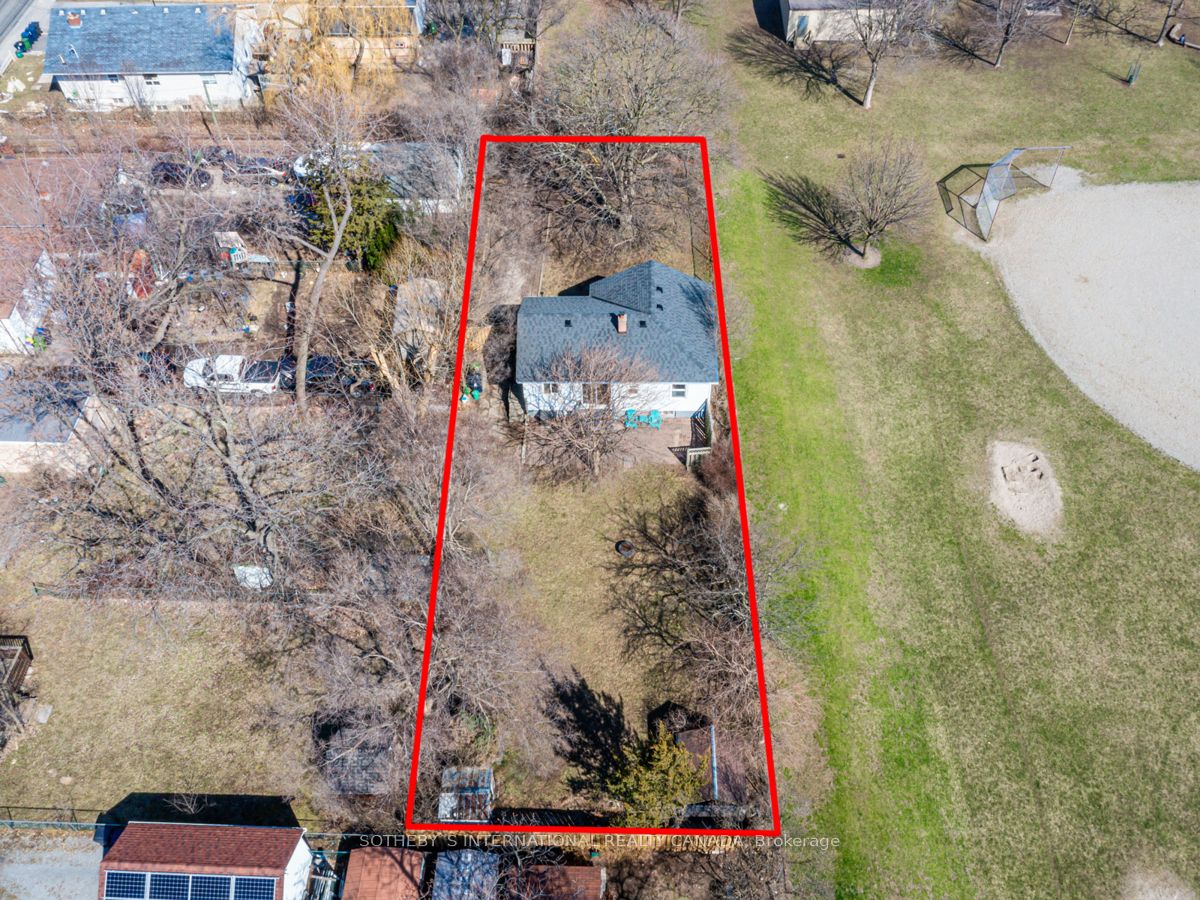
49 x 166.11
Tax
$2,674 /yr
Days on Market
927
Approximate Age
-
Maintenance Fee
-
Description
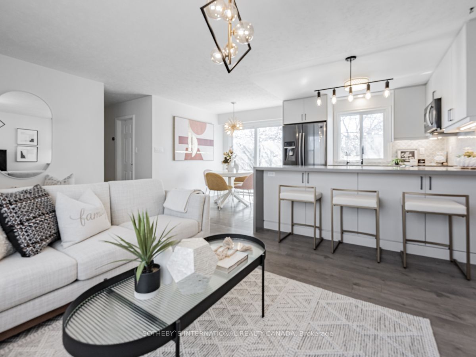
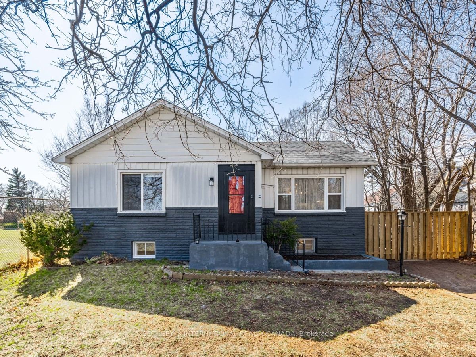
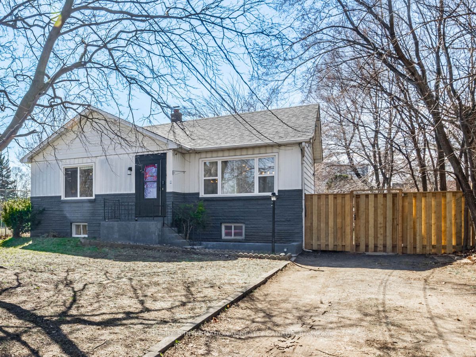
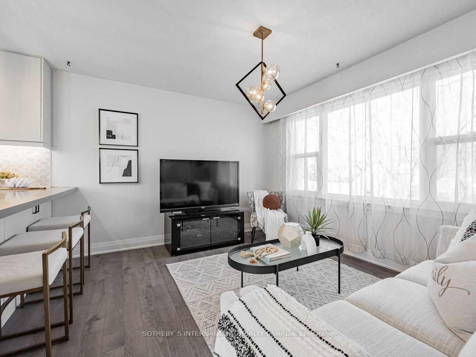
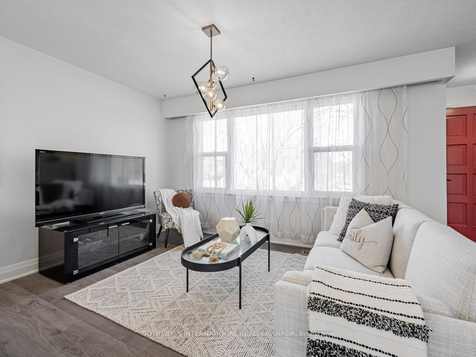
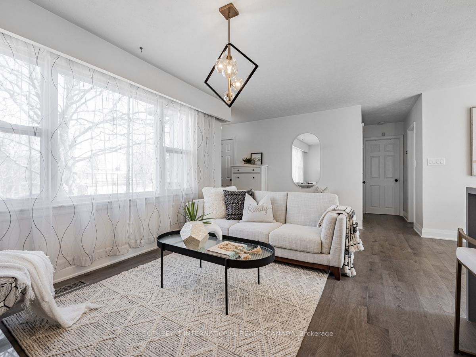
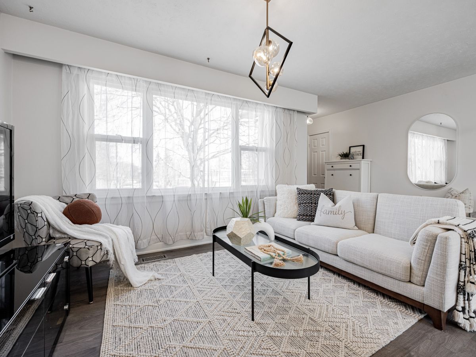
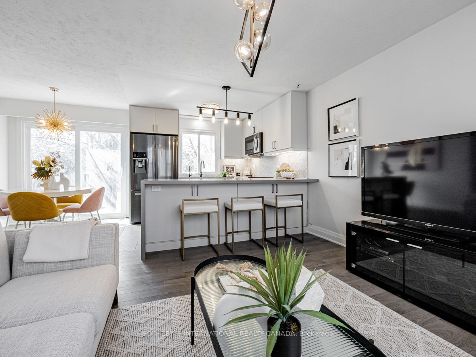
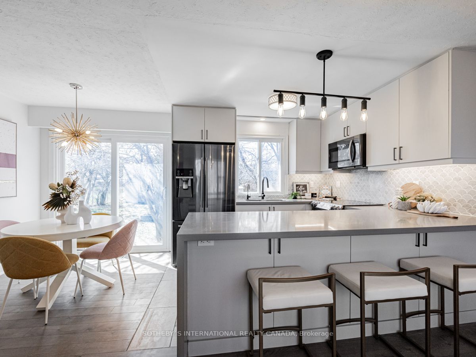
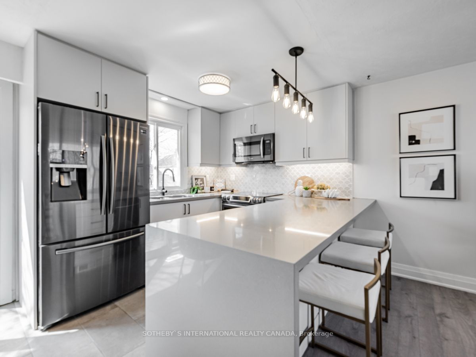
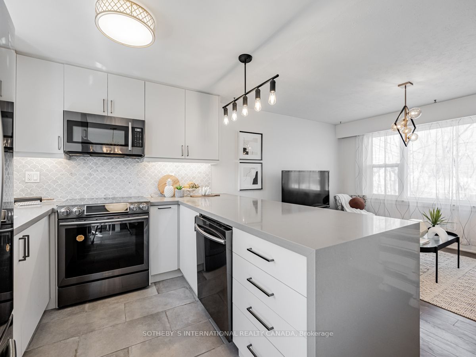
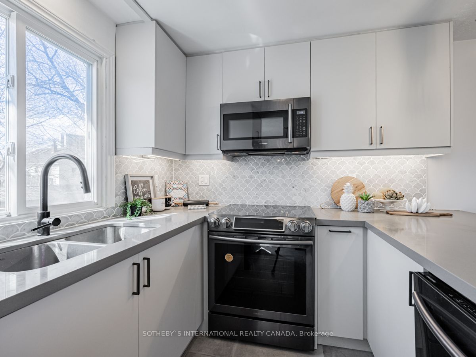
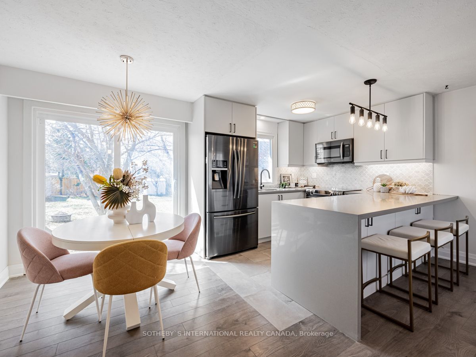
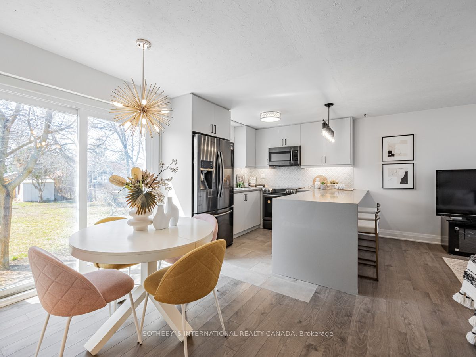

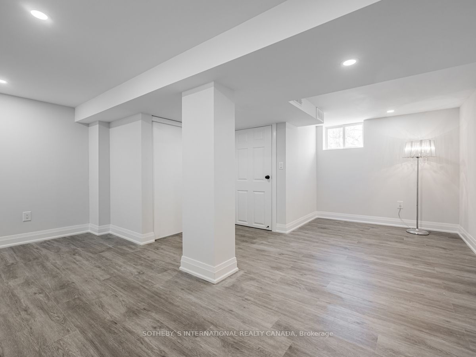
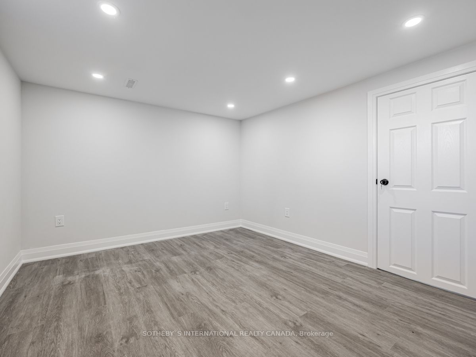
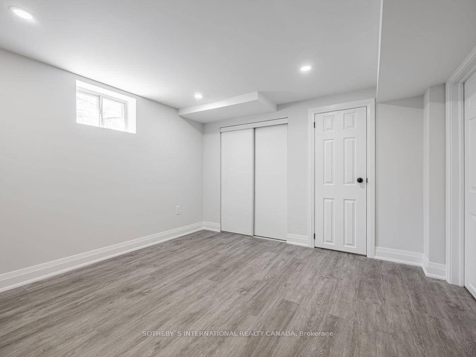
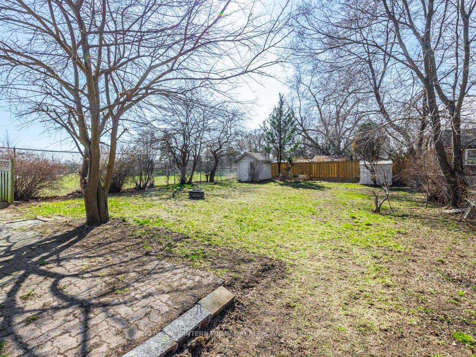
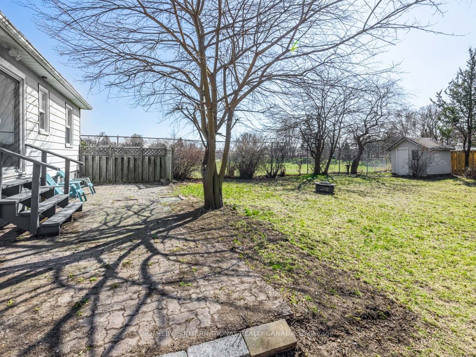
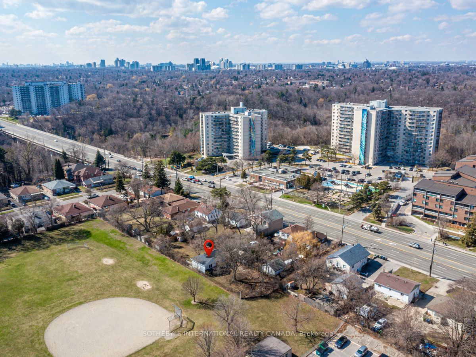
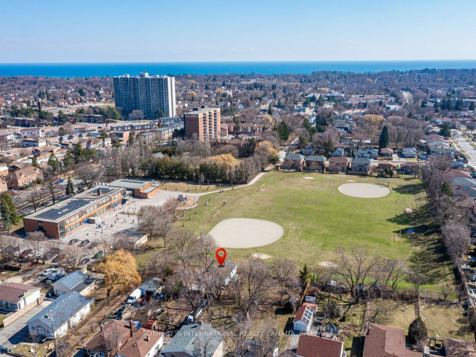
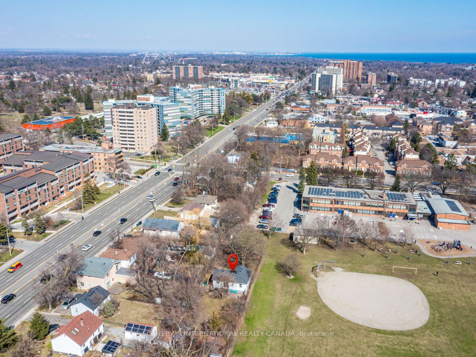
Welcome to the epitome of urban charm and modern living! Nestled on a large lot 49 ft.X 166 ft. in the east side of the city, this urban cottage presents a rare opportunity. With ample space forexpansion and creativity, envision the potential to build up and add your own touch to this hiddengem. The... property might allows for the construction of a laneway suite, providing endlesspossibilities for additional income or a private retreat. Don't miss out on this unique chance tocreate your urban sanctuary in a vibrant, sought-after neighbourhood.Brand-new renovated basement in2024, Attic insulation in 2023, replaced Gutter covers, gutter filter, leaf guard, upgrade metalvents and metal chimney cover in 2022, remodelled kitchen, dinning & living room in 2019 and muchmore. 3 mins driving distance to the Go Train Station, 2 mins walk to the bus stop, close to grocerystores, Banks & shopping centre. **** Extras **** Brand New Dryer,Furnace,AC Unit & Humidifier system. Legal Description:PT LT 13 CON D SCARBOROUGH ASIN SC276698 EXCEPT THE EASEMENT THEREIN; S/T THE RIGHTS OF OWNERS OF ADJOINING PARCELS, IF ANY,UNDER SC192793; TORONTO , CITY OF TORONTO