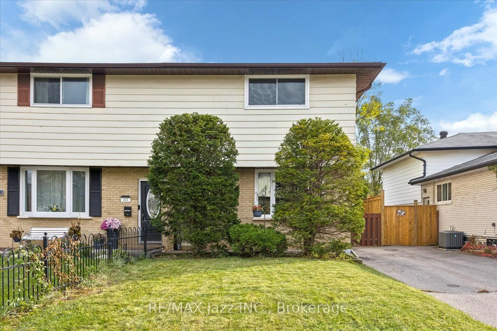
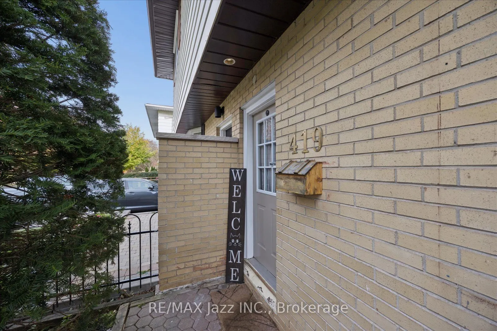
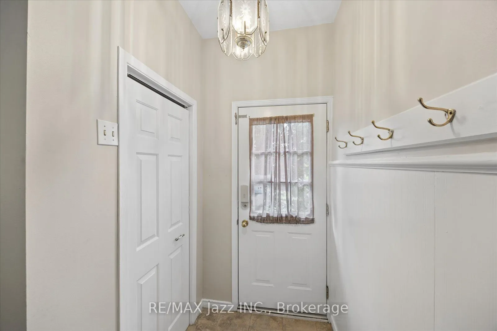
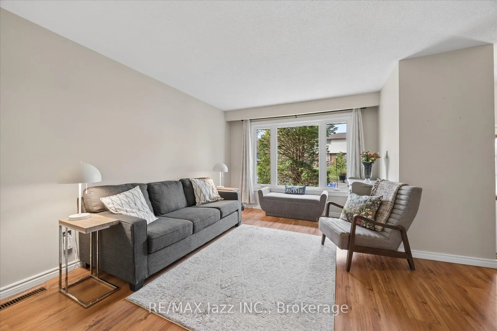
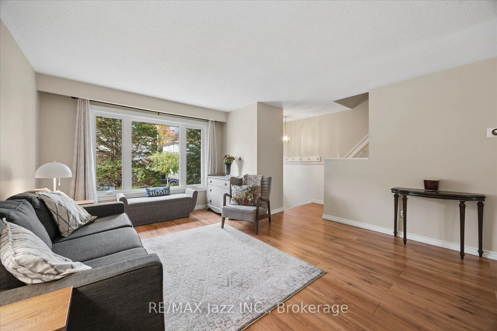
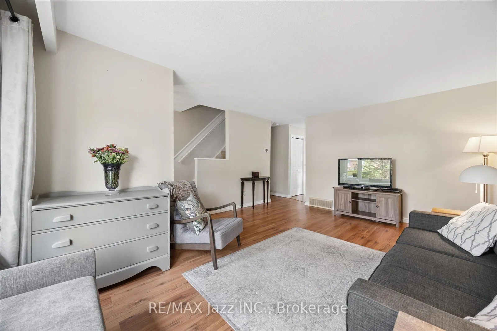
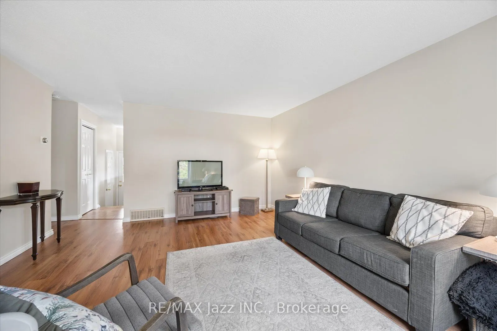
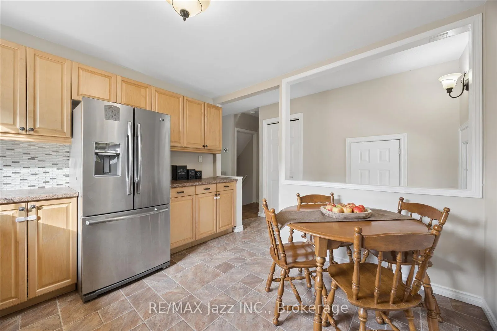
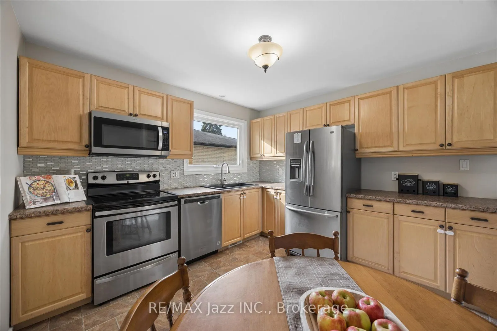
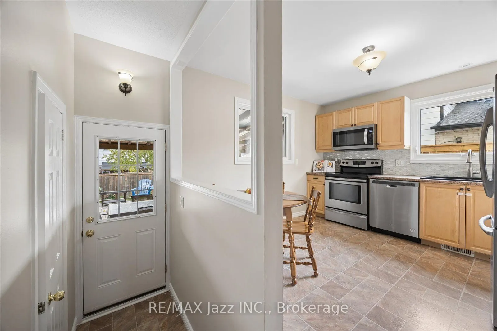
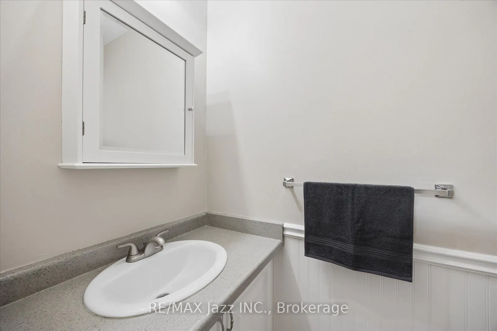
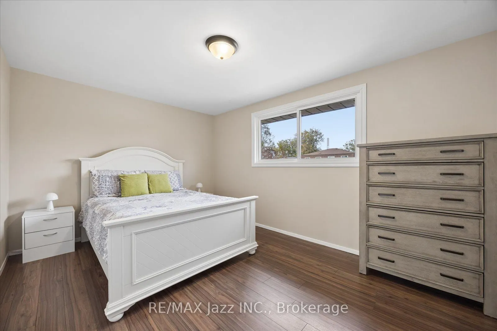
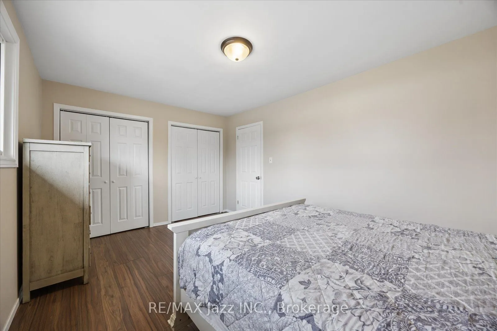
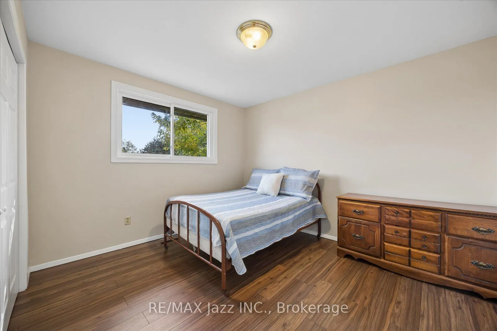
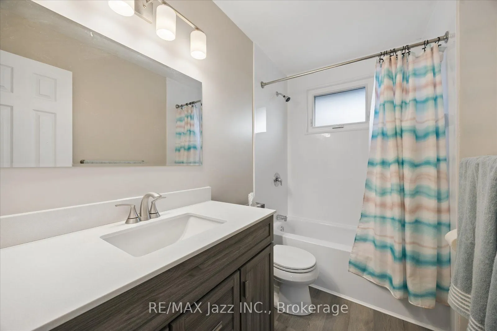
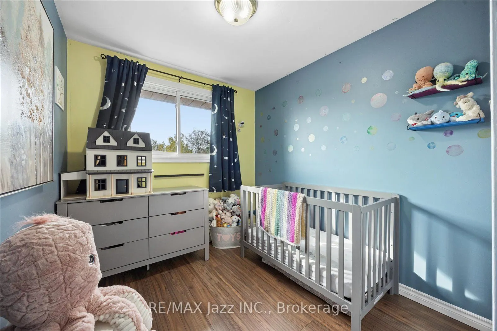
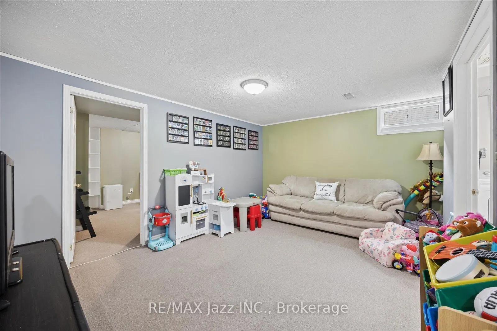
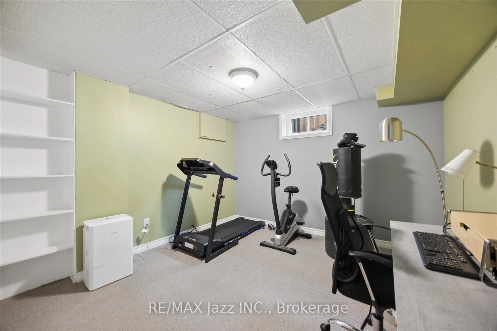
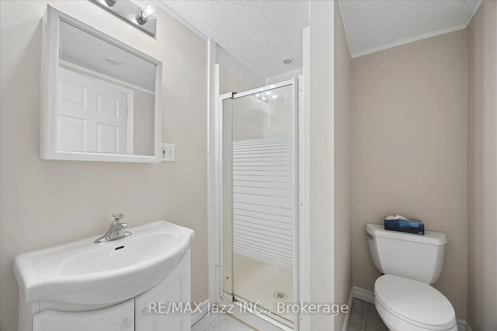
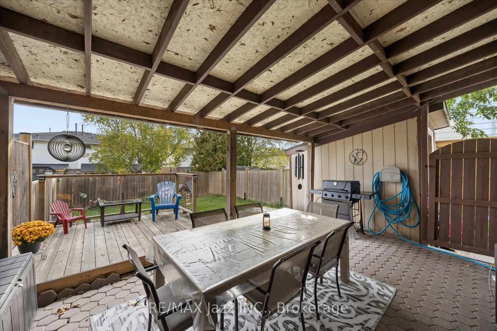
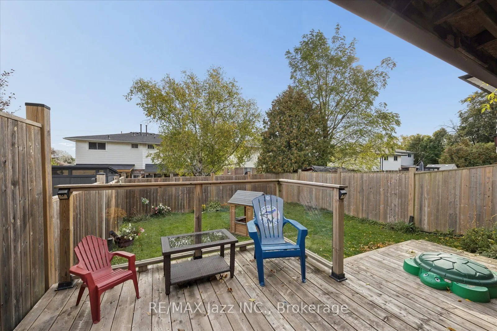
This freshly painted Semi offers numerous updates and plenty of living space. 3+1 Bedrooms, 3 Washrooms, Rec Rm. On the main floor the eat-in kitchen features a back door to the large covered patio and fenced yard. At the back door is a 2 pc washroom. The large living room with laminate flooring a...nd a picture window can be combined to a living room/dining room. On the second floor is a spacious primary bedroom, 2 additional bedrooms plus a newly renovated 4 pc bathroom (2026) - all with closets and laminate flooring. The finished lower level includes a rec rm,4th bedroom, 3-piece washroom and laundry area. Updates include new carpeting on stairs (2026),all windows(2023), furnace(2021), Central Air(2021), Roof(2017). 3 cars can be parked in driveway. Move in Ready!
Full Property Details
Interior
Bedrooms
3
Bedrooms Plus
1
Total Bedrooms
4
Washrooms
3
Square Footage
1100-1500 sqft
Basement
Finished
Heating Source
Gas
Heating Fuel
Forced Air
Air Conditioning
Central Air
Family Room
No
Kitchens
1
Total Kitchens
1
Fireplace Features
No
Bedrooms
3
Bedrooms Plus
1
Total Bedrooms
4
Washrooms
3
Square Footage
1100-1500 sqft
Basement
Finished
Heating Source
Gas
Heating Fuel
Forced Air
Air Conditioning
Central Air
Family Room
No
Kitchens
1
Total Kitchens
1
Fireplace Features
No
Exterior
Depth
110.0
Front
27.6
Driveway
Private
Lot Size
28 x 110.0 ft
Pool
None
Waterfront
None
Parking Spaces
3
Total Parking Spaces
3.00
Parking Description
None
Garage Spaces
0
Zoning
R2
Depth
110.0
Front
27.6
Driveway
Private
Lot Size
28 x 110.0 ft
Pool
None
Waterfront
None
Parking Spaces
3
Total Parking Spaces
3.00
Parking Description
None
Garage Spaces
0
Zoning
R2
Building Description
Style
2-Storey
Home Type
House
Subtype
Semi-Detached
Year Built
51-99
Property Orientation
West
Exterior Finish
Aluminum Siding,Brick
Sewers
Sewer
Water Supply
Municipal
Possession Date
No Data
Style
2-Storey
Home Type
House
Subtype
Semi-Detached
Year Built
51-99
Property Orientation
West
Exterior Finish
Aluminum Siding,Brick
Sewers
Sewer
Water Supply
Municipal
Possession Date
No Data
Community
Community
O'Neill
Community
O'Neill
Taxes & Fees
Taxes
$4,032.87 /yr
Tax Year
2026
Occupancy
Owner
Taxes
$4,032.87 /yr
Tax Year
2026
Occupancy
Owner
Room Types
Bedroom
Closet, Laminate
Dimensions 11.81 x 10.5 feet
124.01 sqft
Bedroom
-
Dimensions 11.81 x 11.81 feet
139.48 sqft
Bedroom
Closet
Dimensions 8.86 x 7.87 feet
69.73 sqft
Kitchen
-
Dimensions 10.83 x 10.83 feet
117.29 sqft
Living Room
Laminate
Dimensions 16.73 x 13.78 feet
230.54 sqft
Primary Bedroom
Closet, Laminate
Dimensions 16.08 x 10.83 feet
174.15 sqft
Recreation
-
Dimensions 14.44 x 11.81 feet
170.54 sqft
Similar Properties(No results)
Mortgage Calculator
Calculate your estimated monthly mortgage payment
Price
$615,000
$
%
%
Total cost of mortgage
$0
Monthly payment
By clicking Save, we will calculate your estimated mortgage for all properties using the saved values (down payment percentage, interest rate, and amortization).
The accuracy and applicability of this calculator are not guaranteed.