1
$2,700 Rent
Listed 8 days ago
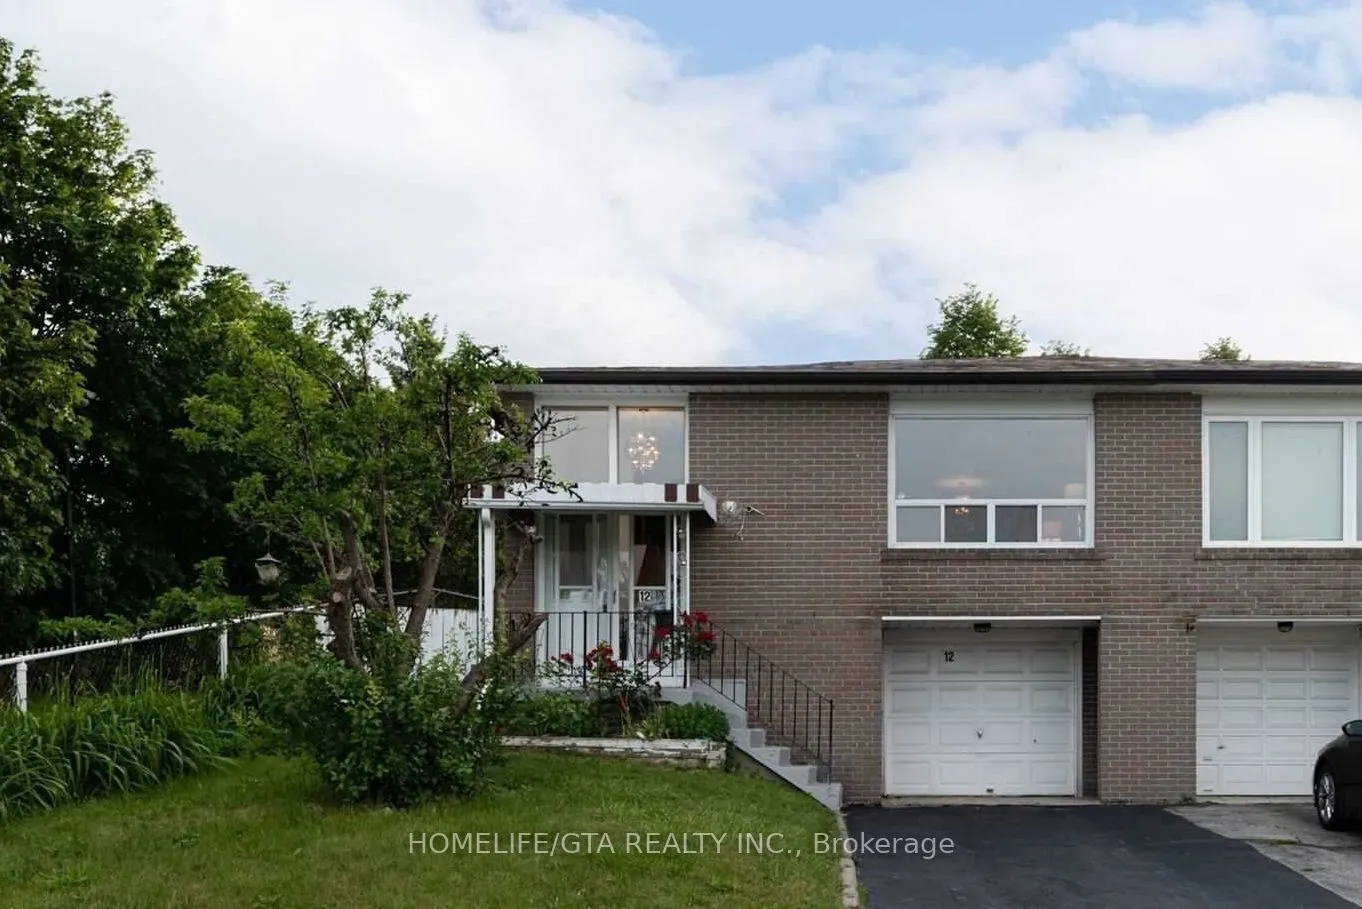
12 Clappison Boulevard #Main
· 3
· 1
· 1
· 700-1100
Listing History
Buy/Sell/Terminated/Expired listing history for 12 Clappison Boulevard #Main
Key Facts
Key facts for 12 Clappison Boulevard #Main
Property Type
House, Bungalow
Parking
Built-In 1 garage, 0 parking
MLS #
E13861506
Size
700-1100 sqft
Basement
Finished with Walk-Out
Listed on
2026-10-05
Lot size
-
Tax
-
Days on Market
8
Approximate Age
-
Maintenance Fee
- Parking
Description
In Great Neighborhood 3 Bedroom Semi Detached House For Lease With Single Car Garage. Back On To Park. Close To All Amenities, School, Shopping And Restaurants, University Of Toronto, Lake, Hiking And Bike Trial. Tenant Shares 70% Of The Utility Bills And Shares Driveway With Existing Tenant In The ...Lower Unit.

Room Types
Bedroom 2
Hardwood Floor, Closet
Dimensions 12.27 x 10.14 feet
124.42 sqft
Bedroom 3
Hardwood Floor, Closet
Dimensions 10.3 x 10.63 feet
109.49 sqft
Dining Room
Hardwood Floor, Open Concept
Dimensions 13.09 x 10.63 feet
139.15 sqft
Similar Properties (No results)
Courtesy of: HOMELIFE/GTA REALTY INC.