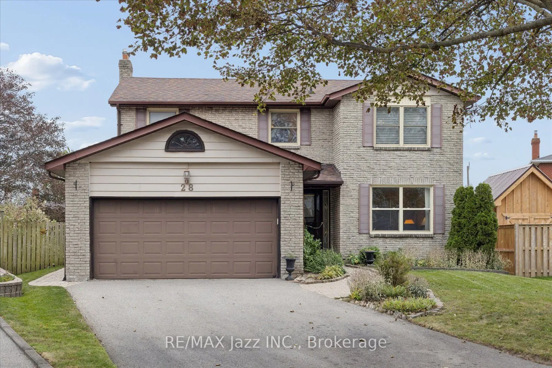
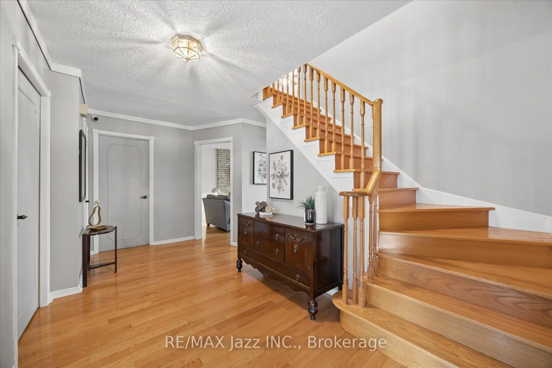
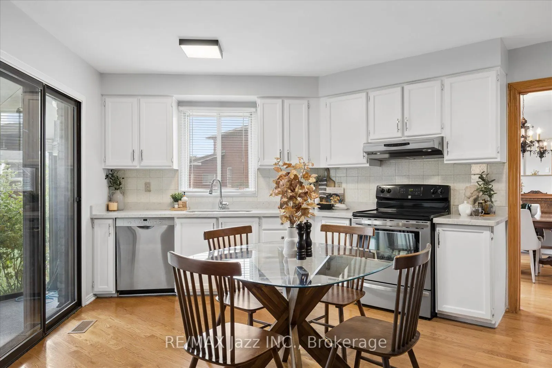
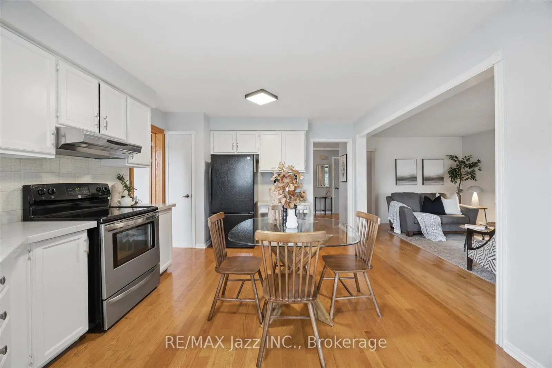
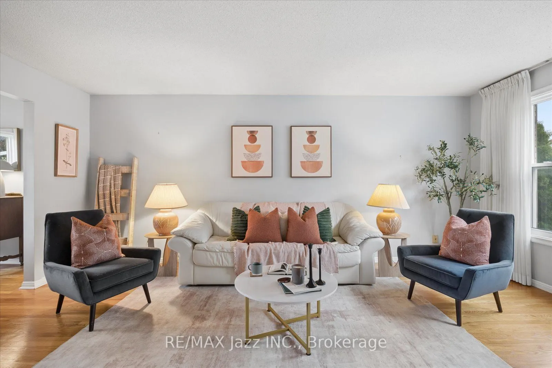
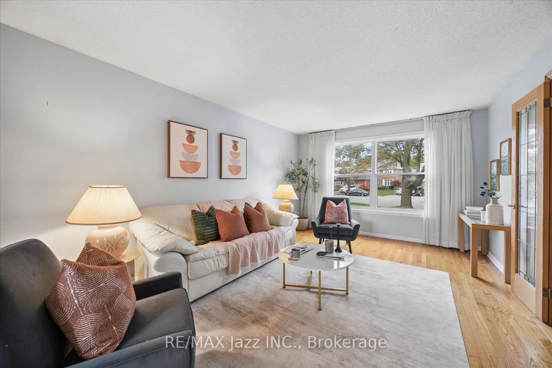
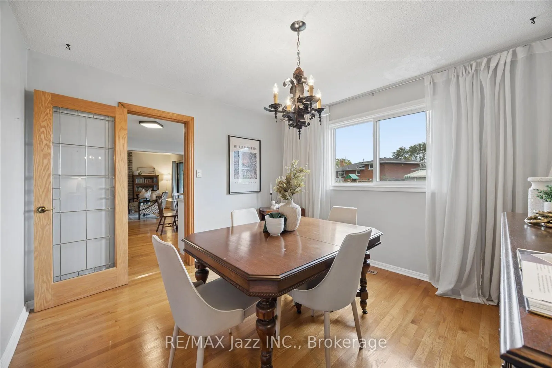
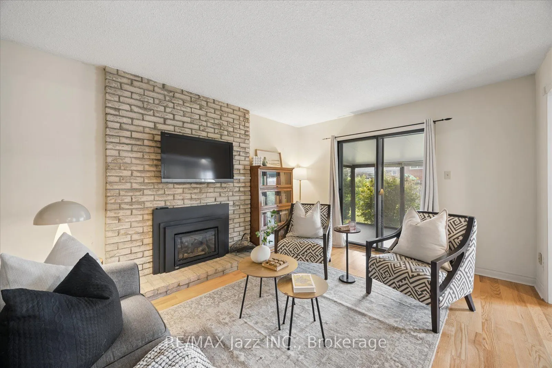
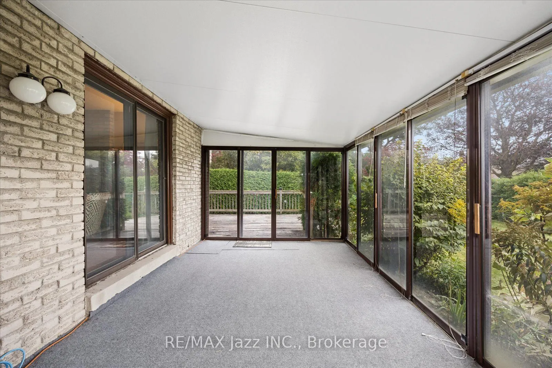
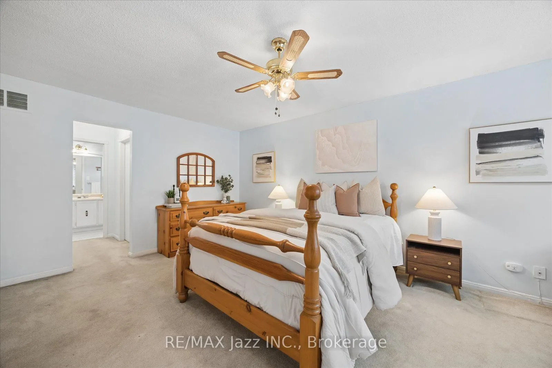
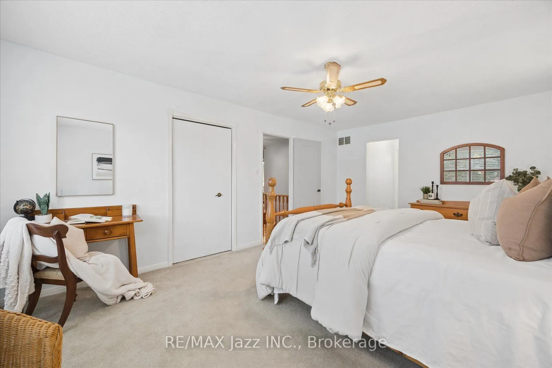
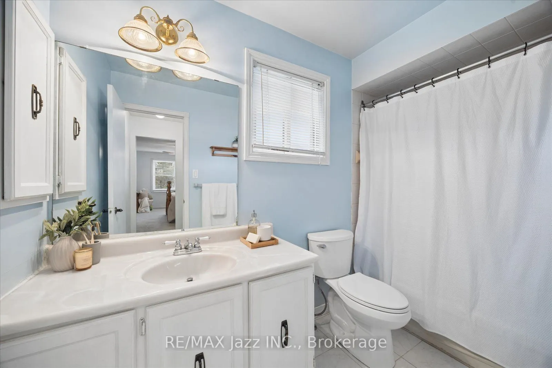
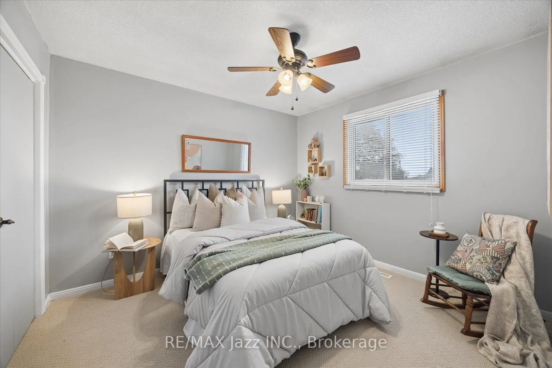
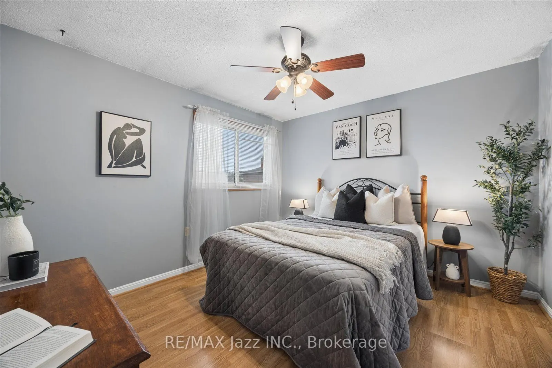
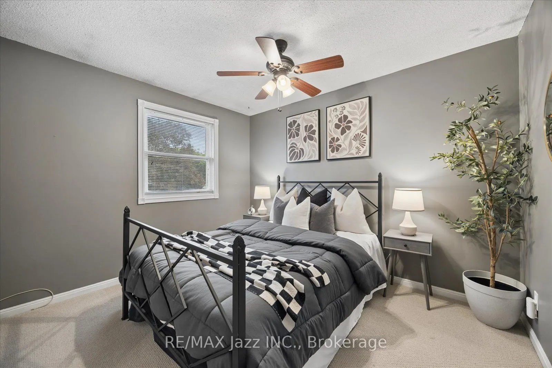
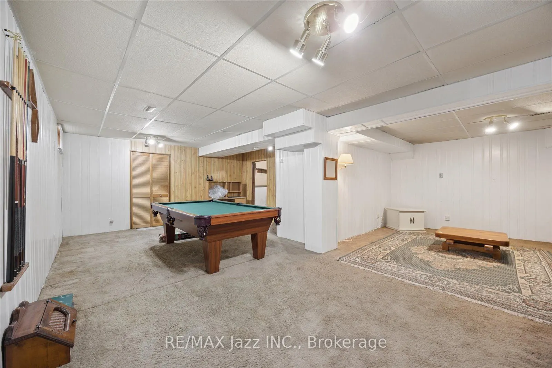
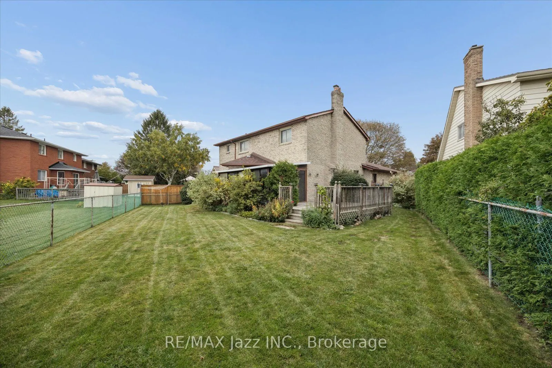
This lovely 4-bedroom, 3-bathroom detached home in a sought-after Whitby neighbourhood has lots to offer. You'll love hardwood throughout the main floor, the bright living room with picture window, separate formal dining room, and a welcoming family room with a floor-to-ceiling brick fireplace and w...alkout to sunroom. The eat-in kitchen offers white shaker cabinetry, quartz countertops, stainless steel appliances, as well as an additional walkout to the sunroom, a laundry and powder room complete the main floor. The primary bedroom includes a 4-piece ensuite and walk-in closet, while the three secondary bedrooms are all ample size. The basement adds usable recreation space, storage and a possible 5th bedroom. Other updates include the furnace and air conditioner, both replaced in May of 2021, as well as the updated vinyl windows. All this, and more, sits on a wonderful pie-shaped lot in a quiet court location.
Full Property Details
Interior
Bedrooms
4
Total Bedrooms
4
Washrooms
3
Square Footage
2000-2500 sqft
Basement
Partially Finished
Heating Source
Gas
Heating Fuel
Forced Air
Air Conditioning
Central Air
Family Room
Yes
Kitchens
1
Total Kitchens
1
Fireplace Features
Yes
Bedrooms
4
Total Bedrooms
4
Washrooms
3
Square Footage
2000-2500 sqft
Basement
Partially Finished
Heating Source
Gas
Heating Fuel
Forced Air
Air Conditioning
Central Air
Family Room
Yes
Kitchens
1
Total Kitchens
1
Fireplace Features
Yes
Exterior
Depth
99.79
Front
44.15
Acreage
< .50
Driveway
Private
Lot Size
44 x 99.79 ft
Pool
None
Waterfront
None
Parking Spaces
4
Total Parking Spaces
6.00
Parking Description
Attached
Garage Spaces
2
Zoning
R2A
Depth
99.79
Front
44.15
Acreage
< .50
Driveway
Private
Lot Size
44 x 99.79 ft
Pool
None
Waterfront
None
Parking Spaces
4
Total Parking Spaces
6.00
Parking Description
Attached
Garage Spaces
2
Zoning
R2A
Building Description
Style
2-Storey
Home Type
House
Subtype
Detached
Property Orientation
West
Exterior Finish
Brick
Sewers
Sewer
Water Supply
Municipal
Possession Date
No Data
Style
2-Storey
Home Type
House
Subtype
Detached
Property Orientation
West
Exterior Finish
Brick
Sewers
Sewer
Water Supply
Municipal
Possession Date
No Data
Community
Community
Blue Grass Meadows
Community
Blue Grass Meadows
Taxes & Fees
Taxes
$6,381 /yr
Tax Year
2025
Occupancy
Vacant
Taxes
$6,381 /yr
Tax Year
2025
Occupancy
Vacant
Room Types
Bedroom
-
Dimensions 10.86 x 10.17 feet
110.45 sqft
Bedroom
-
Dimensions 11.42 x 10.17 feet
116.14 sqft
Bedroom
-
Dimensions 11.75 x 11.02 feet
129.48 sqft
Bedroom
4 Pc Bath, Walk-In Closet(s)
Dimensions 18.24 x 12.04 feet
219.61 sqft
Dining Room
Hardwood Floor
Dimensions 11.81 x 10.99 feet
129.79 sqft
Family Room
Hardwood Floor, Gas Fireplace
Dimensions 15.81 x 11.25 feet
177.86 sqft
Kitchen
Hardwood Floor
Dimensions 16.27 x 12.01 feet
195.4 sqft
Living Room
Hardwood Floor
Dimensions 18.27 x 11.91 feet
217.6 sqft
Office
-
Dimensions 14.7 x 11.25 feet
165.38 sqft
Recreation
-
Dimensions 24.61 x 11.71 feet
288.18 sqft
Sunroom
W/O To Yard
Dimensions 17.95 x 10.3 feet
184.89 sqft
Similar Properties(No results)
Mortgage Calculator
Calculate your estimated monthly mortgage payment
Price
$867,000
$
%
%
Total cost of mortgage
$0
Monthly payment
By clicking Save, we will calculate your estimated mortgage for all properties using the saved values (down payment percentage, interest rate, and amortization).
The accuracy and applicability of this calculator are not guaranteed.