Sign In or Create a Free Account to see full details of this property
Key Facts
Key facts for 4 Spall Court
Property Type
House, 2-Storey
Parking
Attached 2 garage, 2 parking
MLS #
E13836424
Size
2500-3000 sqft
Basement
Finished,Separate Entrance
Listed on
2026-09-28
Lot size
40 x 115.74
Tax
$6,840 /yr
Days on Market
15
Approximate Age
16-30
Maintenance Fee
-
Description
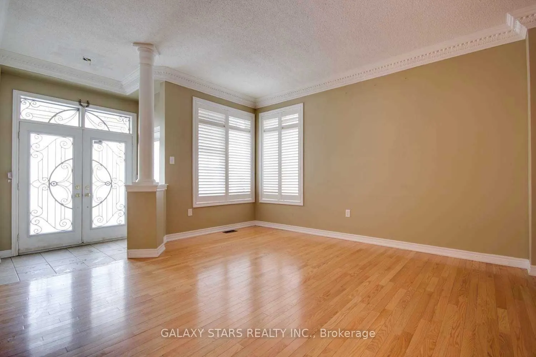
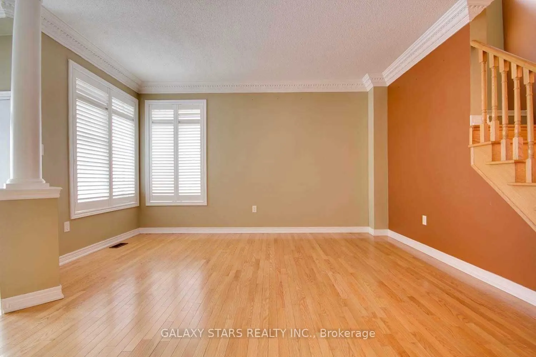
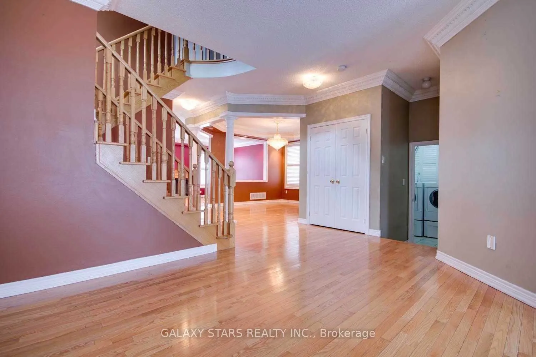
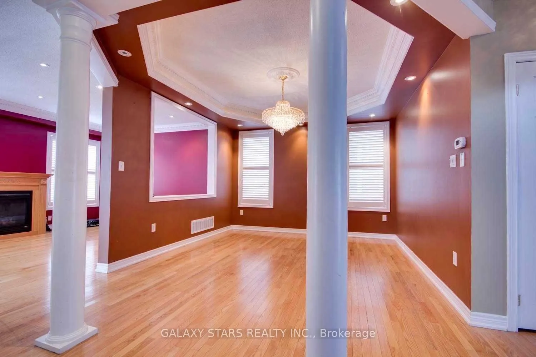
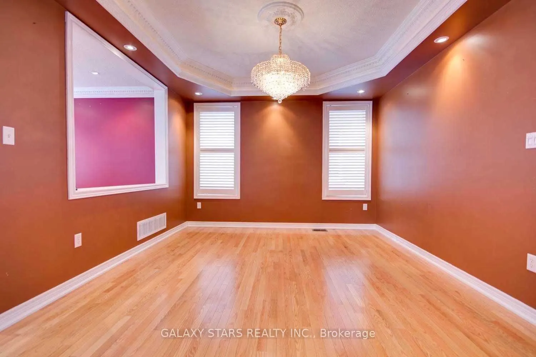
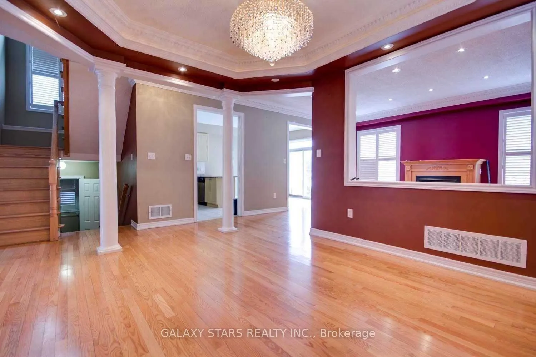
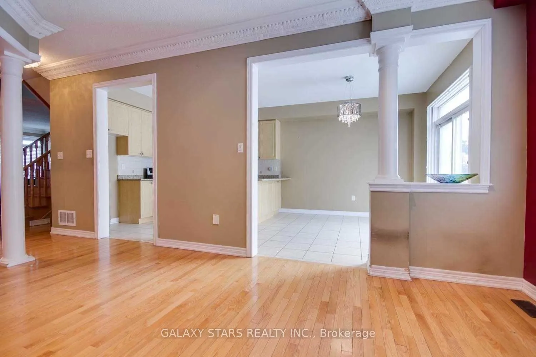
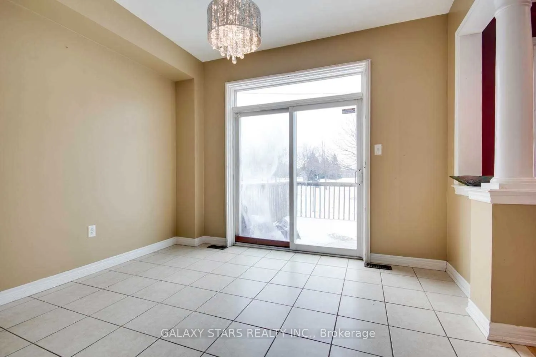
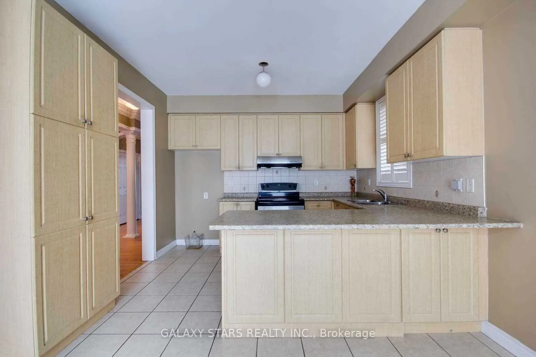
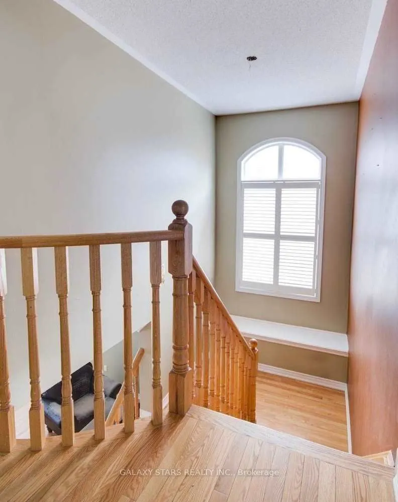
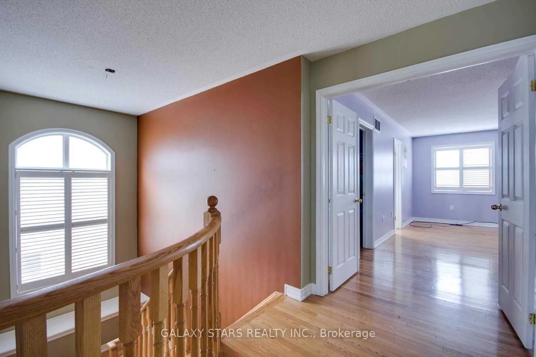
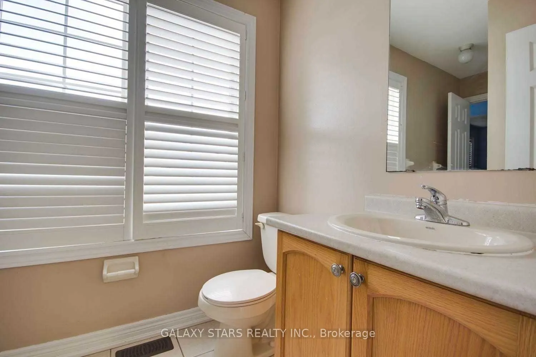
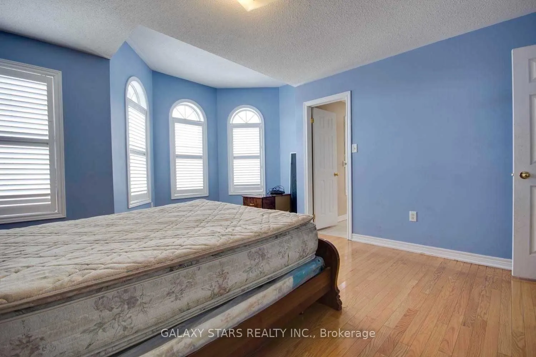
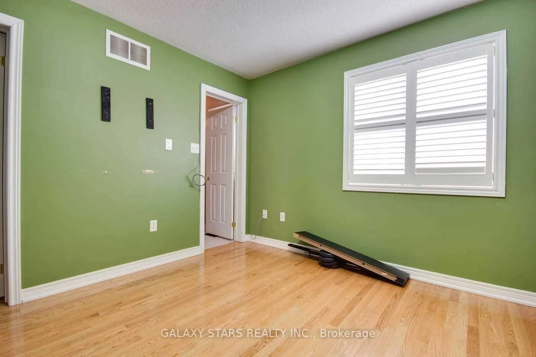
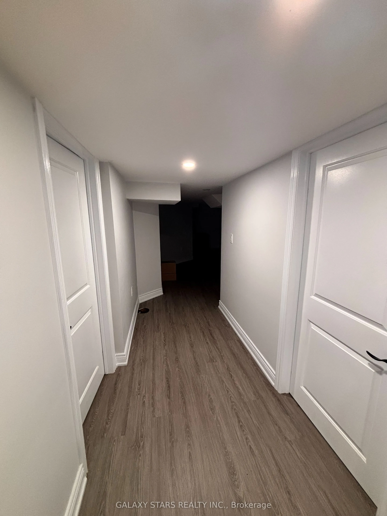
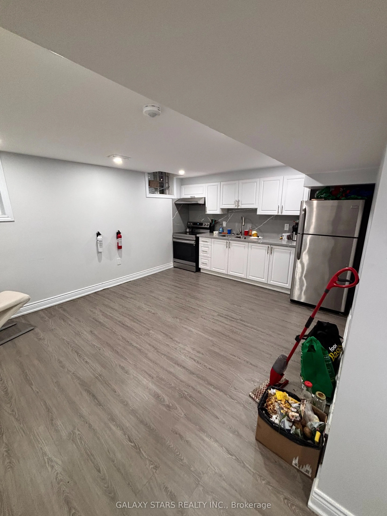
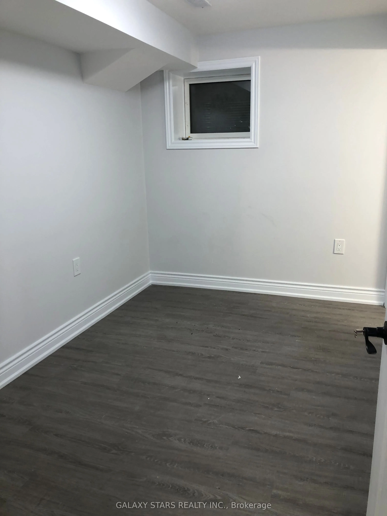
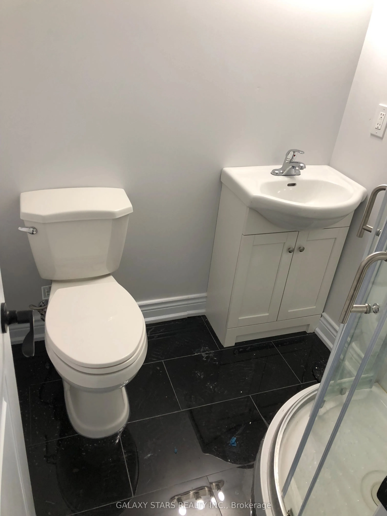
Welcome to this exceptional detached two-unit home. 2023 city-permitted basement, fully finished with its own separate entrance. This spacious home offers a livable area of 4,159 sq ft. This 2-unit detached home offers 7 rooms plus 1 media room and 8 washrooms, making it ideal for investors or famil...ies. Key features include 200-amp electrical panel and egress windows in all basement rooms and the kitchen. The backyard backs onto a park for privacy and green space. Conveniently located near U of T Scarborough, Centennial College, Toronto Pan Am Sports Centre, highways, Centenary Hospital, and the library. TTC within walking distance. This property offers tremendous income potential, making it a great investment opportunity.
Full Property Details
Interior
Bedrooms
5
Bedrooms Plus
2
Total Bedrooms
7
Washrooms
8
Square Footage
2500-3000 sqft
Basement
Finished,Separate Entrance
Heating Source
Gas
Heating Fuel
Forced Air
Air Conditioning
Central Air
Family Room
Yes
Kitchens
1
Kitchens Plus
1
Total Kitchens
2
Fireplace Features
Yes
Bedrooms
5
Bedrooms Plus
2
Total Bedrooms
7
Washrooms
8
Square Footage
2500-3000 sqft
Basement
Finished,Separate Entrance
Heating Source
Gas
Heating Fuel
Forced Air
Air Conditioning
Central Air
Family Room
Yes
Kitchens
1
Kitchens Plus
1
Total Kitchens
2
Fireplace Features
Yes
Exterior
Depth
115.74
Front
40.07
Driveway
Private
Lot Size
40 x 115.74 ft
Pool
None
Parking Spaces
2
Total Parking Spaces
4.00
Parking Description
Attached
Garage Spaces
2
Depth
115.74
Front
40.07
Driveway
Private
Lot Size
40 x 115.74 ft
Pool
None
Parking Spaces
2
Total Parking Spaces
4.00
Parking Description
Attached
Garage Spaces
2
Building Description
Style
2-Storey
Home Type
House
Subtype
Detached
Year Built
16-30
Property Orientation
East
Exterior Finish
Brick
Sewers
Sewer
Water Supply
Municipal
Possession Date
No Data
Style
2-Storey
Home Type
House
Subtype
Detached
Year Built
16-30
Property Orientation
East
Exterior Finish
Brick
Sewers
Sewer
Water Supply
Municipal
Possession Date
No Data
Community
Community
Highland Creek
Community
Highland Creek
Taxes & Fees
Taxes
$6,840 /yr
Tax Year
2025
Occupancy
Tenant
Taxes
$6,840 /yr
Tax Year
2025
Occupancy
Tenant
Room Types
Bedroom
-
Dimensions 11.38 x 14.9 feet
169.56 sqft
Bedroom 2
-
Dimensions 11.78 x 14.8 feet
174.34 sqft
Bedroom 3
-
Dimensions 13.19 x 14.37 feet
189.54 sqft
Bedroom 4
-
Dimensions 13.78 x 14.8 feet
203.94 sqft
Bedroom 5
-
Dimensions 9.97 x 7.97 feet
79.46 sqft
Breakfast
-
Dimensions 11.58 x 9.97 feet
115.45 sqft
Dining Room
-
Dimensions 14.37 x 12.6 feet
181.06 sqft
Family Room
-
Dimensions 17.98 x 12.99 feet
233.56 sqft
Kitchen
-
Dimensions 11.58 x 9.97 feet
115.45 sqft
Laundry
-
Dimensions - feet
0 sqft
Living Room
-
Dimensions 13.39 x 14.6 feet
195.49 sqft
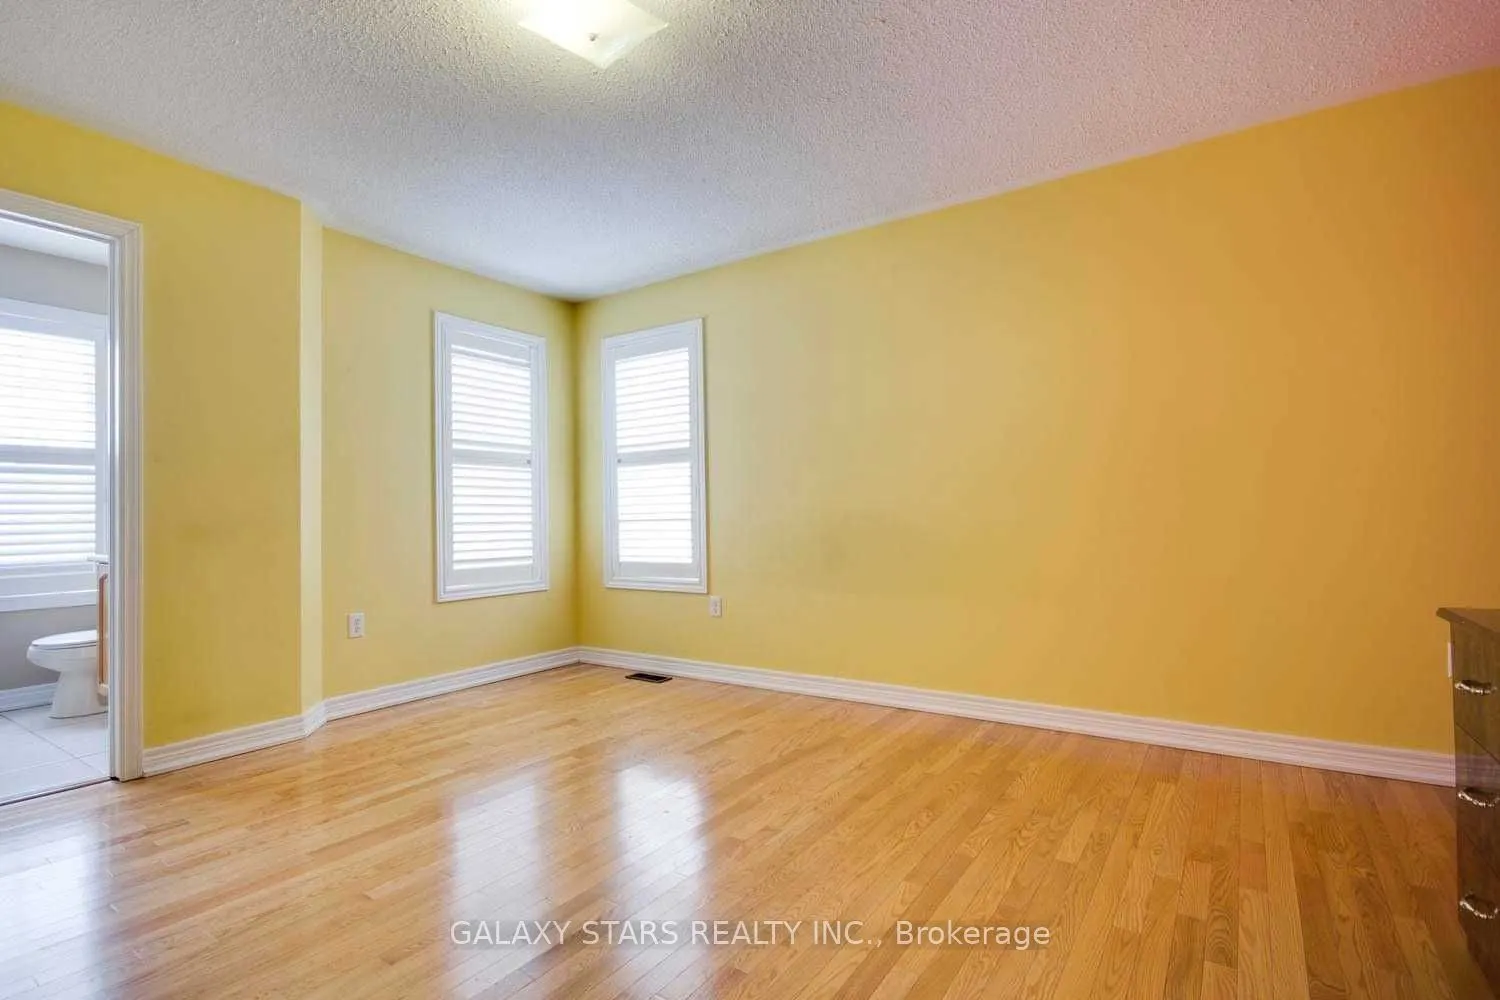
Primary Bedroom
4 Pc Ensuite
Dimensions 17.98 x 13.98 feet
251.36 sqft
Similar Properties(No results)
Mortgage Calculator
Calculate your estimated monthly mortgage payment
Price
$1,799,999
$
%
%
Total cost of mortgage
$0
Monthly payment
By clicking Save, we will calculate your estimated mortgage for all properties using the saved values (down payment percentage, interest rate, and amortization).
The accuracy and applicability of this calculator are not guaranteed.