Sign In or Create a Free Account to see full details of this property
Key Facts
Key facts for 89 Darlingside Drive
Property Type
House, Bungalow
Parking
None 0 garage, 4 parking
MLS #
E13720576
Size
700-1100 sqft
Basement
Apartment,Finished with Walk-Out
Listed on
2026-08-27
Lot size
42 x 178.0
Tax
$3,552.65 /yr
Days on Market
47
Approximate Age
-
Maintenance Fee
-
Description
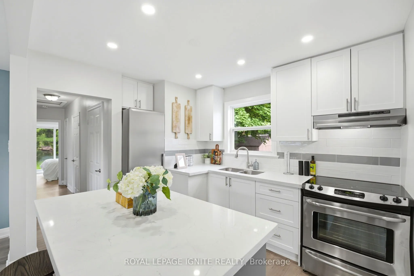
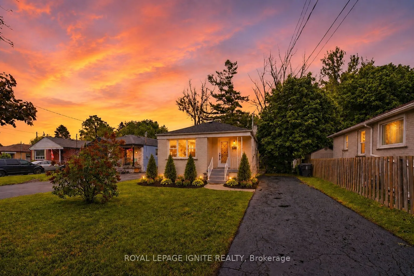
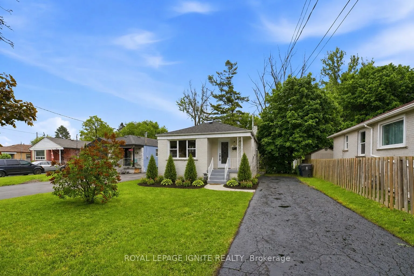
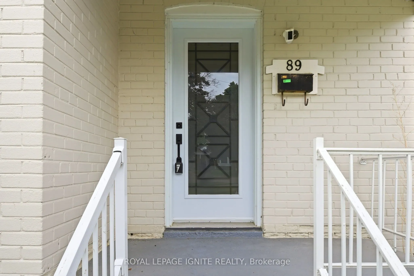
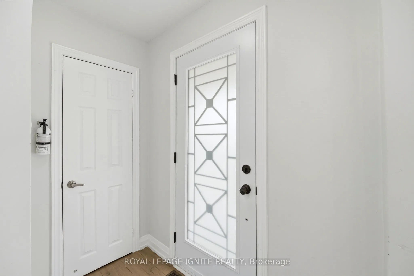
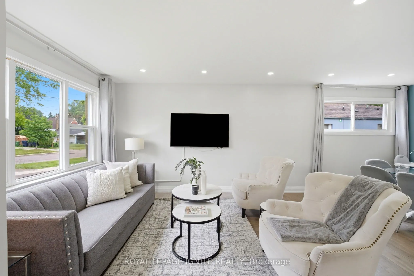
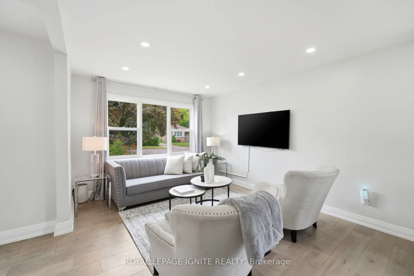
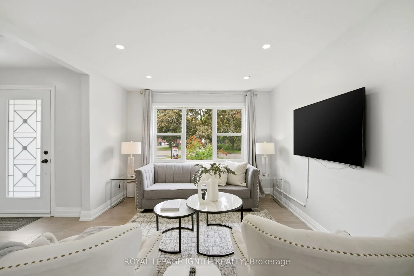
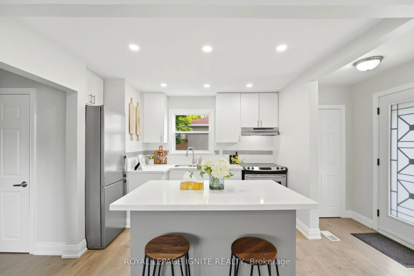
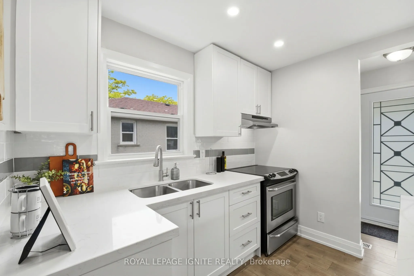
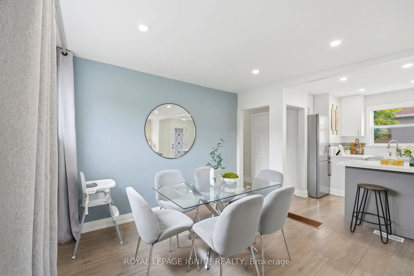
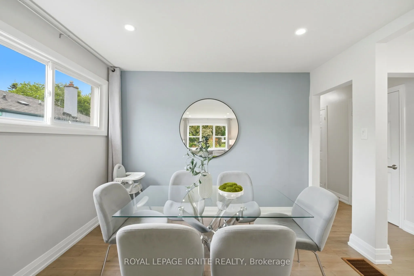
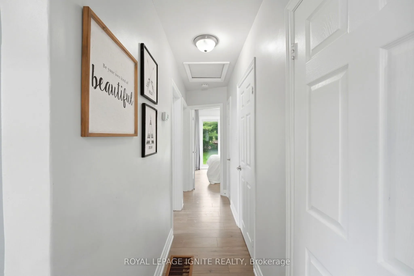
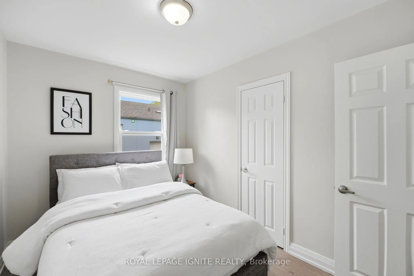
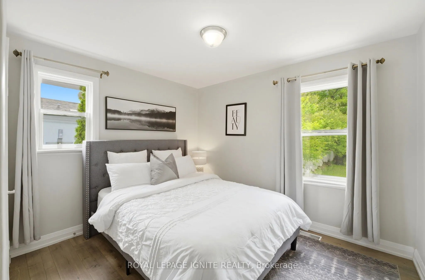
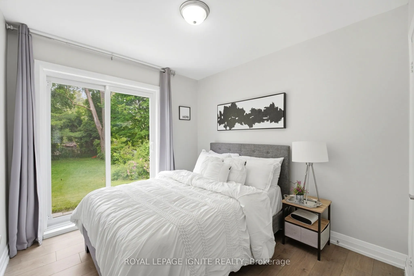
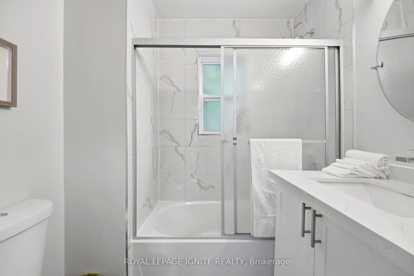
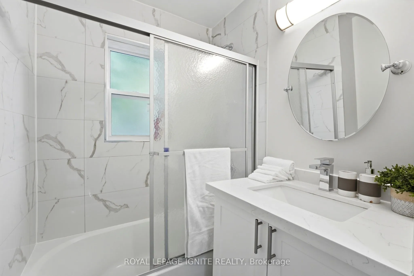
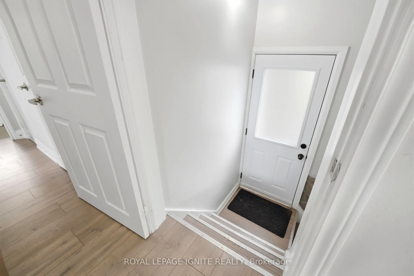
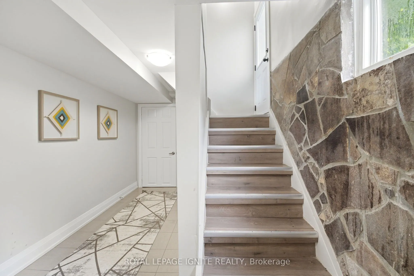
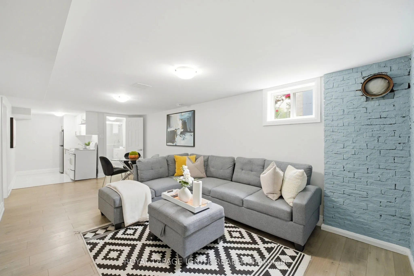
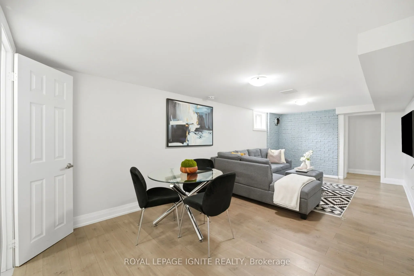
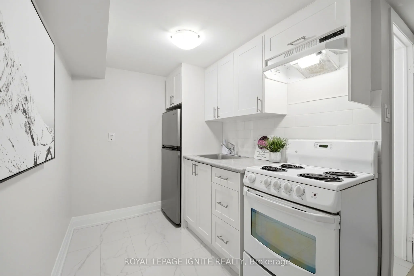
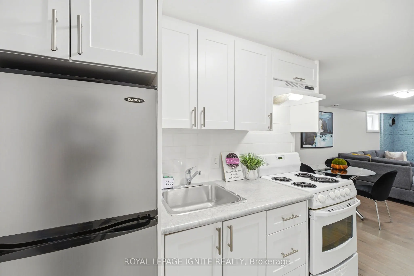
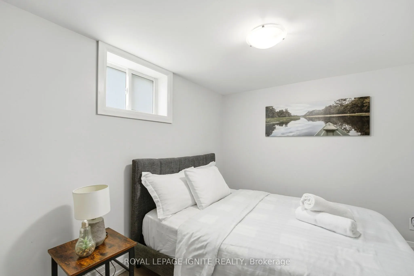
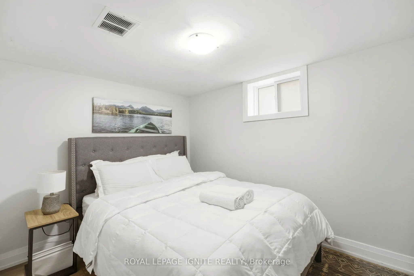
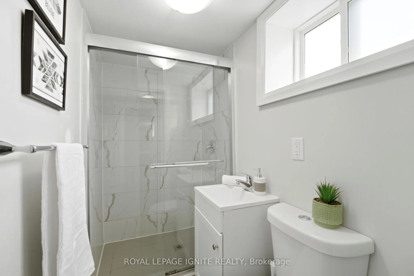
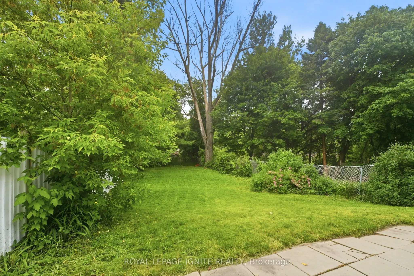
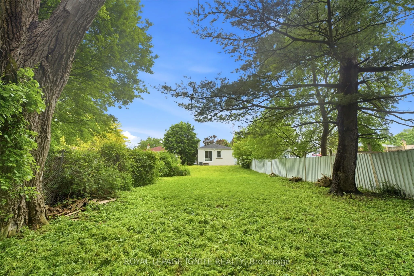
Fully renovated from top to bottom, this stunning 3+2 bedroom, 2 bath detached bungalow is located in the highly sought-after West Hill neighbourhood. Featuring a separate side entrance to a bright 2-bedroom in-law suite, this home offers exceptional space and versatility. The sun-filled main floor ...boasts an open-concept living and dining area, large windows, sleek laminate flooring throughout with no carpet throughout the full home, and a function open concept kitchen with an island which includes quartz countertops and stainless-steel appliances. Three spacious bedrooms, including a primary bedroom with a walkout to the private backyard, a complete the functional layout. The fully finished lower level includes two additional bedrooms, a modern 3-piece bath, and plenty of natural light, making it ideal for extended family or additional living space. Situated on a 178 ft deep lot with no rear neighbours, this property offers outstanding privacy and outdoor enjoyment. Conveniently located minutes to parks, walking distance to Lake Ontario, shopping, 24/7 public transit, Highway 401, Kingston Rd Corridor, and the University of Toronto, this move-in-ready home is a rare leasing opportunity in one of West Hill's most desirable communities.
Full Property Details
Interior
Bedrooms
3
Bedrooms Plus
2
Total Bedrooms
5
Washrooms
2
Square Footage
700-1100 sqft
Basement
Apartment,Finished with Walk-Out
Heating Source
Gas
Heating Fuel
Forced Air
Air Conditioning
Central Air
Family Room
No
Kitchens
1
Kitchens Plus
1
Total Kitchens
2
Fireplace Features
No
Bedrooms
3
Bedrooms Plus
2
Total Bedrooms
5
Washrooms
2
Square Footage
700-1100 sqft
Basement
Apartment,Finished with Walk-Out
Heating Source
Gas
Heating Fuel
Forced Air
Air Conditioning
Central Air
Family Room
No
Kitchens
1
Kitchens Plus
1
Total Kitchens
2
Fireplace Features
No
Exterior
Depth
178.0
Front
42.09
Lot Size
42 x 178.0 ft
Pool
None
Parking Spaces
4
Total Parking Spaces
4.00
Parking Description
None
Garage Spaces
0
Depth
178.0
Front
42.09
Lot Size
42 x 178.0 ft
Pool
None
Parking Spaces
4
Total Parking Spaces
4.00
Parking Description
None
Garage Spaces
0
Building Description
Style
Bungalow
Home Type
House
Subtype
Detached
Property Orientation
South
Exterior Finish
Brick
Sewers
Sewer
Water Supply
None
Possession Date
No Data
Style
Bungalow
Home Type
House
Subtype
Detached
Property Orientation
South
Exterior Finish
Brick
Sewers
Sewer
Water Supply
None
Possession Date
No Data
Community
Community
West Hill
Community
West Hill
Taxes & Fees
Taxes
$3,552.65 /yr
Tax Year
2026
Occupancy
Owner
Taxes
$3,552.65 /yr
Tax Year
2026
Occupancy
Owner
Room Types
Bedroom 2
W/O To Deck, Closet, Hardwood Floor
Dimensions 10.96 x 8.04 feet
88.12 sqft
Bedroom 3
East View, Closet, Hardwood Floor
Dimensions 9.78 x 8.92 feet
87.24 sqft
Bedroom 4
East View, Closet, Laminate
Dimensions 10.93 x 9.02 feet
98.59 sqft
Bedroom 5
West View, Closet, Laminate
Dimensions 10.89 x 8.73 feet
95.07 sqft
Dining Room
Open Concept, Large Window, Hardwood Floor
Dimensions 21.49 x 11.55 feet
248.21 sqft
Dining Room
Open Concept, Laminate
Dimensions 21.98 x 10.6 feet
232.99 sqft
Kitchen
Centre Island, Quartz Counter, Hardwood Floor
Dimensions 15.19 x 9.38 feet
142.48 sqft
Kitchen
Combined w/Dining, Porcelain Floor
Dimensions 8.2 x 6.17 feet
50.59 sqft
Living Room
North View, Large Window, Hardwood Floor
Dimensions 21.49 x 11.55 feet
248.21 sqft
Living Room
Open Concept, North View, Laminate
Dimensions 21.98 x 10.6 feet
232.99 sqft
Primary Bedroom
South View, Closet, Hardwood Floor
Dimensions 11.88 x 10.96 feet
130.2 sqft
Similar Properties(No results)
Mortgage Calculator
Calculate your estimated monthly mortgage payment
Price
$849,999
$
%
%
Total cost of mortgage
$0
Monthly payment
By clicking Save, we will calculate your estimated mortgage for all properties using the saved values (down payment percentage, interest rate, and amortization).
The accuracy and applicability of this calculator are not guaranteed.